Skip main navigation
Off market
  • $921,700

    752 Wesley Ct, West Chester, PA 19382

    4beds
    2,812sqft
    SingleFamily
    Built in 1999
    0.67 Acres Lot
    $921,700 Zestimate®
    $328/sqft
    $4,459 Estimated rent

    Home value

    $921,700

    $876,000 - $977,000

    $4,459/mo

    Zestimate® history
    Loading
    Loading...

    Owner options

    List your home for rent

    $4,459/mo

    Rent Zestimate®

    Find your next renter with Zillow Rental Manager. Plus, with online applications, you can quickly screen prospective tenants – for free.

    Learn more

    $4,459/mo

    Rent Zestimate®

    Refinance and save

    $5,847/mo

    Est. payment

    Refinancing to a lower rate could help reduce your monthly payments and save thousands over the life of the loan.

    See today's rates

    $5,847/mo

    Est. payment

    Explore your selling options

    Work with a Zillow partner agent

    Leverage their expertise and Zillow's premium Showcase listings to get your home seen by more buyers.

    Get started

    List with your own agent

    Get your home in front of millions of buyers by listing it on Zillow.

    Learn how to do it

    Sell it yourself

    Take full control of how buyers see your home on Zillow by listing For Sale by Owner (FSBO).

    List your home

    What's special

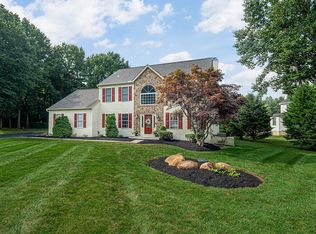
    Please Note** Originally a 4 bedroom, currently a 3 bedroom, sellers will be converting it back to a 4. Welcome to one of West Chester's finest! Some jokingly say it's West Chester's "Longwood Gardens" with its many beautifully landscaped flower beds, mature trees, sprinkler system, and automatic landscape lighting to light up the night! This home has been lovingly cared for over the 19 years of ownership and has many upgrades, and add-on's to make it the perfect move-in ready home for it's next owners! Downstairs you'll find a recently renovated full finished basement with kitchen, half bath, and "hardwood" tile floors throughout. The main floor has recently installed dark cherry hardwood floors, tile, and a carpeted media room. The eat-in kitchen boast granite counter tops, and a large center island with plenty of counter space and cabinets for all of your kitchen storage..if that's not enough "kitchen", there is a large "wet bar" just down the hall with more storage. Take a look out the Anderson sliding glass door, and you'll find bliss. A secluded, fenced in backyard with mature trees, many flower beds with beautiful flowers everywhere! Want outdoor living? Lounge and hang out on the beautiful trex deck that is currently set up as a gorgeous outdoor living room with cable tv. Half of the deck is open, and half covered with a beautiful overhang. There is even more space to hang out around the fire pit on the concrete patio off of the deck. Back inside, you'll notice all of the bathrooms have been updated with gorgeous tile floors, tile showers, and updated vanities. Enter the master suite which has a large bedroom, huge "closets by design" walk in closet, large laundry room with extra space which can also be used as a "dressing room". The master bathroom has a vaulted ceiling, fully tiled shower, updated vanity, and soaking tub with electric fireplace for ambiance. House Generator included. This home is what you've been looking for! You'll fall in love the minute you pull up the driveway, and step inside. It's been meticulously cared for and is waiting for its new owners to enjoy for years to come!

    This property is off market, which means it's not currently listed for sale or rent on Zillow. This may be different from what's available on other websites or public sources.

    Facts & features

    Interior

    Bedrooms & bathrooms
    • Bedrooms: 4
    • Bathrooms: 4
    • Full bathrooms: 2
    • 1/2 bathrooms: 2
    Heating
    • Forced air, Gas
    Cooling
    • Central
    Appliances
    • Included: Dishwasher
    Features
    • Master Bath(s), Wet/Dry Bar, CeilngFan(s), 2nd Kitchen, Kitchen - Eat-In, Kitchen - Island, Butlers Pantry
    • Has fireplace: Yes
    Interior area
    • Total interior livable area: 2,812 sqft

    Property

    Parking
    • Parking features: Garage - Attached
    Features
    • Exterior features: Other
    Lot
    • Size: 0.67 Acres
    Details
    • Parcel number: 5205011612N0

    Construction

    Type & style
    • Home type: SingleFamily
    • Architectural style: Conventional
    Condition
    • Year built: 1999

    Community & neighborhood

    Location
    • Region: West Chester

    Other

    Other facts
    • Appliances: Cooktop, Oven - Wall, Oven - Double, Oven - Self Cleaning
    • Heating YN: Y
    • Property Type: Residential
    • Ownership Interest: Fee Simple
    • Structure Type: Detached
    • Bathrooms Full: 2
    • Heating Type: Propane
    • Interior Features: Master Bath(s), Wet/Dry Bar, CeilngFan(s), 2nd Kitchen, Kitchen - Eat-In, Kitchen - Island, Butlers Pantry
    • Construction Materials: Vinyl Siding, Stone, Stucco
    • Bathrooms Half: 2
    • Above Grade Fin SQFT: 2812
    • Tax Annual Amount: 7034.0
    • Standard Status: Active
    • Type of Parking: Driveway
    • Pool: No Pool
    • Total SQFT Source: Assessor
    • Tax Lot: 0116.12N0

    Price history

    DateEventPrice
    11/19/2018Sold$589,500$210/sqft
    Source: Public Record Report a problem
    9/12/2018Pending sale$589,500$210/sqft
    Source: Keller Williams Realty #1002229486 Report a problem
    8/25/2018Price change$589,500-1.6%$210/sqft
    Source: Keller Williams Realty #1002229486 Report a problem
    8/14/2018Listed for sale$599,000+134.8%$213/sqft
    Source: KW Greater West Chester #1002229486 Report a problem
    4/30/1999Sold$255,150$91/sqft
    Source: Public Record Report a problem

    Public tax history

    YearProperty taxesTax assessment
    2025$7,608 +2.1%$254,480
    2024$7,452 +1%$254,480
    2023$7,377 $254,480
    2022$7,377 +1.3%$254,480
    2021$7,281 +138.1%$254,480
    2020$3,059 -56.5%$254,480
    2019$7,034 +2.2%$254,480
    2018$6,884 +9900.7%$254,480
    2017$69 -98.7%$254,480
    2016$5,487 $254,480
    2015$5,487 $254,480 +1%
    2014$5,487 $252,010
    2013-- $252,010
    2012-- $252,010
    2011-- $252,010
    2010-- $252,010
    2009-- $252,010
    2008-- $252,010
    2007-- $252,010
    2006-- $252,010
    2005-- $252,010
    2004-- $252,010
    2003-- $252,010
    2000-- $252,010

    Find assessor info on the county website

    Neighborhood: 19382

    Nearby schools

    GreatSchools rating
    Schools provided by the listing agent
    • Middle: Stetson
    • High: West Chester Bayard Rustin
    • District: West Chester Area

    Source: The MLS. This data may not be complete. We recommend contacting the local school district to confirm school assignments for this home.

    Get a cash offer in 3 minutes
    Find out how much your home could sell for in as little as 3 minutes with a no-obligation cash offer.
    Estimated market value
    $921,700
    Get a cash offer in 3 minutes
    Find out how much your home could sell for in as little as 3 minutes with a no-obligation cash offer.
    Estimated market value
    $921,700