Skip main navigation
Off market
  • $830,400

    752 Wood Hollow Rd, Taylorsville, NC 28681

    4beds
    3,090sqft
    SingleFamily
    Built in 1975
    0.73 Acres Lot
    $830,400 Zestimate®
    $269/sqft
    $2,668 Estimated rent

    Home value

    $830,400

    $756,000 - $913,000

    $2,668/mo

    Zestimate® history
    Loading
    Loading...

    Owner options

    List your home for rent

    $2,668/mo

    Rent Zestimate®

    Find your next renter with Zillow Rental Manager. Plus, with online applications, you can quickly screen prospective tenants – for free.

    Learn more

    $2,668/mo

    Rent Zestimate®

    Refinance and save

    $4,841/mo

    Est. payment

    Refinancing to a lower rate could help reduce your monthly payments and save thousands over the life of the loan.

    See today's rates

    $4,841/mo

    Est. payment

    Explore your selling options

    Work with a Zillow partner agent

    Leverage their expertise and Zillow's premium Showcase listings to get your home seen by more buyers.

    Get started

    List with your own agent

    Get your home in front of millions of buyers by listing it on Zillow.

    Learn how to do it

    Sell it yourself

    Take full control of how buyers see your home on Zillow by listing For Sale by Owner (FSBO).

    List your home

    What's special

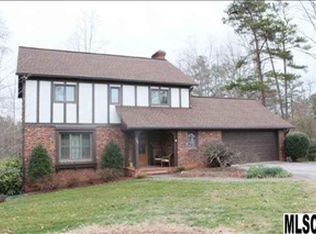
    Beautiful cedar ranch on a quiet circle at the end of the road. Well maintained and updated home with spectacular sunrise views from the SE facing sunroom. New roof and custom kitchen with hardwood cabinets and quartz countertops. Kitchen has a pantry, 3 Lazy Susans, an appliance garage, and loads of storage and counter space. Great room has 20 foot tall beamed ceiling with a 80 inch wide floor to ceiling stone fireplace with gas logs. Kitchen, 3 upstairs bedrooms, and sunroom have ceiling fans with lights. Most of homes light fixtures are new. Master(15X19) bedroom has crown molding and Bamboo hardwood flood. Two other upstairs bedrooms have 1 by 2 porcelain tile floors. The stone fireplace continues to the basement family room. The daylight basement has a 4th bedroom, full bath, library, kitchenette and dining table. Added 18 tons of riprap to shoreline, rope railing to shoreline, 8' x 12' platform for waterfront toys. (kayaks, paddleboards, floating toys). Home Warranty Included.

    This property is off market, which means it's not currently listed for sale or rent on Zillow. This may be different from what's available on other websites or public sources.

    Facts & features

    Interior

    Bedrooms & bathrooms
    • Bedrooms: 4
    • Bathrooms: 3
    • Full bathrooms: 3
    Heating
    • Baseboard, Forced air, Heat pump, Electric, Gas, Propane / Butane
    Appliances
    • Included: Dishwasher, Dryer, Microwave, Range / Oven, Refrigerator, Washer
    • Laundry: Electric Dryer Hookup, Main Level
    Features
    • Ceiling Fan(s), Pantry, Walk-In Closet(s), Vaulted Ceiling(s), Wired for Data, Basement Shop, Garage Shop, Network Ready, Split BR Plan, Cable Available
    • Flooring: Tile, Carpet, Hardwood, Linoleum / Vinyl
    • Doors: Storm Door(s)
    • Windows: Insulated Windows, Window Treatments
    • Basement: Partially Finished, Interior Entry, Basement, Block, Exterior Entry, Basement Garage Door
    • Has fireplace: Yes
    • Fireplace features: Wood Burning, Family Room, Great Room, Gas Log, Propane
    Interior area
    • Total interior livable area: 3,090 sqft
    • Finished area below ground: 0

    Property

    Parking
    • Total spaces: 6
    • Parking features: Garage - Attached, Garage - Detached
    Features
    • Exterior features: Stone, Wood
    • Fencing: Fenced Yard
    • Has view: Yes
    • View description: Water
    • Has water view: Yes
    • Water view: Water
    • Waterfront features: Lake Access, Floating Dock, Retaining Wall
    • Body of water: Lake Hickory
    • Frontage type: Waterfront, Paved Frontage
    Lot
    • Size: 0.73 Acres
    • Features: Cul-de-Sac, Wooded, Private, Views
    • Topography: Sloping
    Details
    • Parcel number: 0003752
    • Zoning: R-20
    • Special conditions: Standard

    Construction

    Type & style
    • Home type: SingleFamily
    • Architectural style: Ranch
    Condition
    • Year built: 1975

    Utilities & green energy

    • Water: City Water
    • Utilities for property: Propane, Cable Available
    Green energy
    • Water conservation: Low-Flow Fixtures

    Community & neighborhood

    Security
    • Security features: Security System, Carbon Monoxide Detector(s)
    Location
    • Region: Taylorsville

    HOA & financial

    HOA
    • Has HOA: Yes
    • HOA fee: $17 monthly

    Other

    Other facts
    • ViewYN: true
    • BuildingFeatures: DSL/Cable Available
    • Flooring: Carpet, Tile, Marble, Vinyl/Linoleum, Bamboo, Prefinished Wood
    • Heating: Forced Air, Propane, Wood, Natural Gas, Heat Pump, Electric Baseboard Heat
    • Topography: Sloping
    • Utilities: Propane, Cable Available
    • Appliances: Dishwasher, Refrigerator, Convection Oven, Exhaust Fan, Dryer, Microwave, Washer, Electric Water Heater, Self Cleaning Oven, Plumbed For Ice Maker, Range Hood, Electric Range/Oven, Gas Range/Electric Oven, g-Dual Flush Toilets
    • InteriorFeatures: Ceiling Fan(s), Pantry, Walk-In Closet(s), Vaulted Ceiling(s), Wired for Data, Basement Shop, Garage Shop, Network Ready, Split BR Plan, Cable Available
    • ArchitecturalStyle: Ranch
    • GarageYN: true
    • AttachedGarageYN: true
    • Basement: Partially Finished, Interior Entry, Basement, Block, Exterior Entry, Basement Garage Door
    • HeatingYN: true
    • CoolingYN: true
    • FireplaceFeatures: Wood Burning, Family Room, Great Room, Gas Log, Propane
    • FireplaceYN: 1
    • RoomsTotal: 2
    • ConstructionMaterials: Stone, Wood
    • Zoning: R-20
    • Cooling: Heat Pump
    • LotFeatures: Cul-de-Sac, Wooded, Private, Views
    • ElectricOnPropertyYN: True
    • OpenParkingSpaces: 4
    • SpecialListingConditions: Standard
    • WindowFeatures: Insulated Windows, Window Treatments
    • FarmLandAreaUnits: Square Feet
    • CoveredSpaces: 2
    • Fencing: Fenced Yard
    • SecurityFeatures: Security System, Carbon Monoxide Detector(s)
    • View: Water, Year Round View
    • LaundryFeatures: Electric Dryer Hookup, Main Level
    • FrontageType: Waterfront, Paved Frontage
    • CommunityFeatures: Lake, Street Lights, Walking Trails
    • ParkingFeatures: Detached Garage, Attached Garage, Garage Door Opener, Basement, Concrete, Garage - 2 Car, Parking Space - 4+
    • DoorFeatures: Storm Door(s)
    • BelowGradeFinishedArea: 0
    • WaterSource: City Water
    • GreenWaterConservation: Low-Flow Fixtures
    • WaterfrontFeatures: Lake Access, Floating Dock, Retaining Wall
    • StructureType: Site Built
    • RoadResponsibility: Publicly Maintained Road
    • WaterBodyName: Lake Hickory
    • ExteriorFeatures: Wired Internet Available
    • MlsStatus: Under Contract-Show

    Price history

    DateEventPrice
    11/21/2019Sold$485,000-6.7%$157/sqft
    Source: Canopy MLS as distributed by MLS GRID #3517683 Report a problem
    9/26/2019Pending sale$519,900$168/sqft
    Source: Select Premium Properties Inc #3517683 Report a problem
    8/4/2019Price change$519,900-1%$168/sqft
    Source: Select Premium Properties Inc #3517683 Report a problem
    3/8/2019Listed for sale$524,900+1.5%$170/sqft
    Source: Owner Report a problem
    1/23/2019Listing removed$517,000$167/sqft
    Source: Owner Report a problem
    1/9/2019Listed for sale$517,000+91.5%$167/sqft
    Source: Owner Report a problem
    10/8/2013Sold$270,000-1.8%$87/sqft
    Source: Public Record Report a problem
    8/12/2013Listed for sale$275,000$89/sqft
    Source: Owner Report a problem

    Public tax history

    YearProperty taxesTax assessment
    2025$4,264 +2.5%$600,629
    2024$4,162 -2.8%$600,629
    2023$4,282 +11.6%$600,629 +30.4%
    2022$3,837 $460,648
    2021$3,837 +4.5%$460,648 +4.5%
    2020$3,671 +9%$440,687 +9%
    2019$3,368 +1.5%$404,276
    2018$3,319 $404,276
    2017$3,319 $404,276
    2016$3,319 $404,276
    2015$3,319 +33.5%$404,276 +12.7%
    2014$2,486 +9.5%$358,792
    2012$2,271 $358,792
    2011$2,271 +12.4%$358,792
    2010$2,020 -11.1%$358,792
    2009$2,271 $358,792

    Find assessor info on the county website

    Neighborhood: 28681

    Nearby schools

    GreatSchools rating
    Schools provided by the listing agent
    • Elementary: Bethlehem
    • Middle: Alexander
    • High: Alexander

    Source: The MLS. This data may not be complete. We recommend contacting the local school district to confirm school assignments for this home.

    Get a cash offer in 3 minutes
    Find out how much your home could sell for in as little as 3 minutes with a no-obligation cash offer.
    Estimated market value
    $830,400
    Get a cash offer in 3 minutes
    Find out how much your home could sell for in as little as 3 minutes with a no-obligation cash offer.
    Estimated market value
    $830,400