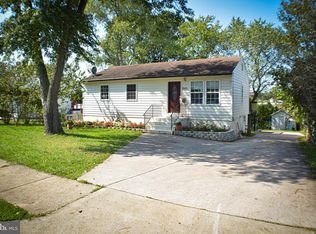
Nice house with newer roof, HVAC and water heater. The enclosed sunroom is used as a bedroom at the present moment plus the 3 BRs on the same level. The kitchen has granite countertops and 2 cabinet doors missing. The dishwater, microwave and ice maker are not working. Sold in as is conditions. The basement has 1 BR, 1 BA plus a walk-out door that can be rented separate. Some walls have been painted. Owners getting ready to pack everything and clean the house. No HOA. The friendly dog will be in his cage. Close to many restaurants, shopping centers, movie theater, and more. Easy access to 234, 28 and 66.
Under contract
$480,000
7520 Alleghany Rd, Manassas, VA 20111
4beds
1,539sqft
Single Family Residence
Built in 1964
10,010 Square Feet Lot
$479,000 Zestimate®
$312/sqft
$-- HOA
What's special
Newer roof
- 47 days
- 327
- 14
Likely to sell faster than
Zillow last checked:
Listing updated:
Listed by:
Alex Fernandez 703-850-4634,
Epic Realty, LLC. (703) 328-3000
Source: Bright MLS,MLS#: VAPW2128496
Facts & features
Interior
Bedrooms & bathrooms
- Bedrooms: 4
- Bathrooms: 2
- Full bathrooms: 2
- Main level bathrooms: 1
- Main level bedrooms: 3
Rooms
- Room types: Living Room, Bedroom 2, Bedroom 3, Kitchen, Game Room, Bedroom 1, Other
Bedroom 1
- Level: Main
- Area: 132 Square Feet
- Dimensions: 12 X 11
Bedroom 2
- Level: Main
- Area: 110 Square Feet
- Dimensions: 11 X 10
Bedroom 3
- Level: Main
- Area: 80 Square Feet
- Dimensions: 8 X 10
Game room
- Level: Lower
- Area: 209 Square Feet
- Dimensions: 11 X 19
Kitchen
- Level: Main
- Area: 152 Square Feet
- Dimensions: 19 X 8
Living room
- Level: Main
- Area: 182 Square Feet
- Dimensions: 13 X 14
Other
- Level: Lower
- Area: 100 Square Feet
- Dimensions: 10 X 10
Heating
- Forced Air, Electric
Cooling
- Ceiling Fan(s), Central Air, Electric
Appliances
- Included: Gas Water Heater
Features
- Kitchen - Table Space
- Basement: Full,Walk-Out Access
- Has fireplace: No
Interior area
- Total structure area: 1,748
- Total interior livable area: 1,539 sqft
- Finished area above ground: 912
- Finished area below ground: 627
Property
Parking
- Total spaces: 8
- Parking features: Off Street, Driveway
- Uncovered spaces: 5
Accessibility
- Accessibility features: None
Features
- Levels: Two
- Stories: 2
- Pool features: None
Lot
- Size: 10,010 Square Feet
Details
- Additional structures: Above Grade, Below Grade
- Parcel number: 7797633272
- Zoning: R4
- Special conditions: Standard
Construction
Type & style
- Home type: SingleFamily
- Architectural style: Other
- Property subtype: Single Family Residence
Materials
- Vinyl Siding
- Foundation: Block
- Roof: Asbestos Shingle
Condition
- Good
- New construction: No
- Year built: 1964
Utilities & green energy
- Sewer: Public Sewer
- Water: Public
Community & HOA
Community
- Subdivision: Loch Lomond
HOA
- Has HOA: No
Location
- Region: Manassas
Financial & listing details
- Price per square foot: $312/sqft
- Tax assessed value: $395,100
- Annual tax amount: $3,853
- Date on market: 8/21/2026
- Listing agreement: Exclusive Right To Sell
- Listing terms: Cash,Conventional,FHA,VA Loan
- Exclusions: Freezer
- Ownership: Fee Simple
Estimated market value
$479,000
$455,000 - $503,000
$3,162/mo
Price history
| Date | Event | Price |
|---|---|---|
| 9/13/2026 | Contingent | $480,000$312/sqft |
Source:  Bright MLS #VAPW2128496 Report a problem Bright MLS #VAPW2128496 Report a problem | ||
| 8/21/2026 | Listed for sale | $480,000+4.3%$312/sqft |
Source: Bright MLS #VAPW2128496 Report a problem | ||
| 10/11/2023 | Sold | $460,000+142.1%$299/sqft |
Source: Public Record Report a problem | ||
| 1/14/2010 | Sold | $190,000+5.6%$123/sqft |
Source: Public Record Report a problem | ||
| 11/16/2009 | Listed for sale | $179,900+34.5%$117/sqft |
Source: ERA Elite Group Realtors #PW7198597 Report a problem | ||
| 7/6/2009 | Sold | $133,724-36.3%$87/sqft |
Source: Public Record Report a problem | ||
| 8/12/2003 | Sold | $210,000+93.5%$136/sqft |
Source: Public Record Report a problem | ||
| 8/21/1995 | Sold | $108,500$71/sqft |
Source: Public Record Report a problem | ||
Public tax history
| Year | Property taxes | Tax assessment |
|---|---|---|
| 2025 | $3,867 +2.5% | $394,400 +4% |
| 2024 | $3,773 +1.7% | $379,400 +6.4% |
| 2023 | $3,710 -4.1% | $356,600 +5.2% |
| 2022 | $3,867 -0.9% | $338,900 +6.9% |
| 2021 | $3,904 +7.1% | $316,900 +8.3% |
| 2020 | $3,644 +120.5% | $292,700 +6.9% |
| 2019 | $1,652 -47.8% | $273,700 +4.4% |
| 2018 | $3,165 +3.9% | $262,100 +3.8% |
| 2017 | $3,046 +9.3% | $252,400 +12.7% |
| 2016 | $2,786 +18.7% | $224,000 +2.5% |
| 2015 | $2,347 | $218,600 +19.3% |
| 2014 | $2,347 | $183,300 +13.1% |
| 2013 | -- | $162,000 +3.2% |
| 2012 | -- | $157,000 +15.8% |
| 2010 | -- | $135,600 -6.5% |
| 2009 | -- | $145,100 -46.2% |
| 2008 | -- | $269,800 -22.5% |
| 2007 | -- | $348,100 +2.7% |
| 2006 | -- | $339,100 +31.3% |
| 2005 | -- | $258,200 +23.9% |
| 2004 | -- | $208,400 +13% |
| 2003 | -- | $184,500 +12.2% |
| 2002 | -- | $164,500 +23.4% |
| 2001 | -- | $133,300 |
Find assessor info on the county website
Monthly payment
Est. payment
Payment breakdown
Explore the cost of this home by adjusting the details. Changes won't be saved.Climate risks
Neighborhood: Loch Lomond
Nearby schools
Schools provided by the listing agent
- District: Prince William County Public Schools
Source: Bright MLS. This data may not be complete. We recommend contacting the local school district to confirm school assignments for this home.
Similar homes
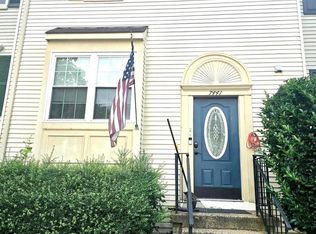
- $474,9003 bd4 ba1.6k sqft7441 Courtland Cir, Manassas, VA 20111For Sale
 MLS ID #VAPW2126466, Luis Moreno, RE/MAX One Solutions. Bright MLS
 - $479,0004 bd4 ba1.7k sqft8641 Centerton Ln, Manassas, VA 20111For Sale
 MLS ID #VAPW2120144, Verria Hairston, Open Door Brokerage, LLC. Bright MLS
 - $540,0004 bd3 ba2k sqft9258 Bayberry Ave, Manassas, VA 20110For Sale
 MLS ID #VAMN2011518, Audrey Eanes, Real Broker, LLC. Bright MLS
 - $449,0003 bd4 ba2.1k sqft7474 Tendring Trl, Manassas, VA 20111For Sale
 MLS ID #VAPW2125784, Arif Khan, Smart Realty, LLC. Bright MLS
 - $469,9004 bd3 ba1.8k sqft7444 Riding Meadow Way, Manassas, VA 20111For SaleMLS ID #VAPW2125504, Rich Acosta, First Decision Realty LLC. Bright MLS
- $410,0003 bd1 ba941 sqft251 Kent Dr, Manassas Park, VA 20111For SaleMLS ID #VAMP2004172, Jorge Alvarez, First Decision Realty LLC. Bright MLS
- $370,0003 bd2 ba1.2k sqft7553 Whitehall Dr, Manassas, VA 20111For SaleMLS ID #VAPW2128410, Manuel Gonzales, First Decision Realty LLC. Bright MLS
- $479,0003 bd4 ba1.7k sqft9212 Andrew Dr, Manassas Park, VA 20111For SaleMLS ID #VAMP2003588, Arif Khan, Smart Realty, LLC. Bright MLS
- $549,9003 bd2 ba1.4k sqft11713 Bradley Forest Rd, Manassas, VA 20112For SaleMLS ID #VAPW2120054, Nena Ramirez, Metas Realty Group, LLC. Bright MLS
- $495,0003 bd3 ba1.4k sqft14411 Summerton Ln, Woodbridge, VA 22193For SaleMLS ID #VAPW2131382, Vanesa Castel-Quiroz, NBI Realty, LLC. Bright MLS
- $495,0004 bd2 ba1.5k sqft1613 Frances Dr, Woodbridge, VA 22191For SaleMLS ID #VAPW2128228, Cristine Sanchez-Canete, UNION REALTY LLC. Bright MLS
- $476,0003 bd2 ba1.6k sqft1414 D St, Woodbridge, VA 22191For SaleMLS ID #VAPW2130068, Juan Carlos De Leon SR., Samson Properties. Bright MLS
- $529,0003 bd3 ba1.3k sqft4520 Edinburg Dr, Woodbridge, VA 22193For SaleMLS ID #VAPW2130638, Michele Noel, Pearson Smith Realty, LLC. Bright MLS
- $499,9002 bd4 ba1.2k sqft14533 Ravenscar Ct, Centreville, VA 20121For SaleMLS ID #VAFX2332696, Ha Dinh, Gateway Realty, LLC. Bright MLS
- $414,9003 bd2 ba1.2k sqft8811 Vicksburg Ct, Manassas, VA 20109For SaleMLS ID #VAPW2124964, Marco Novillo, Spring Hill Real Estate, LLC.. Bright MLS
- $498,5003 bd3 ba1.4k sqft14353 Southgate Ct, Woodbridge, VA 22193For SaleMLS ID #VAPW2128720, Joia Thompson, CTI Real Estate. Bright MLS
- $519,5003 bd4 ba1.9k sqft14709 Bentley Sq, Centreville, VA 20120For SaleMLS ID #VAFX2322882, Masoud Maiwandi, Golden Key Realty, LLC. Bright MLS
- $507,5005 bd2 ba1.4k sqft13803 Knowles St, Woodbridge, VA 22191For SaleMLS ID #VAPW2125960, Angela Chadwell, Your Home Sold Guaranteed Realty - At Your Service. Bright MLS
- $399,9003 bd3 ba1.6k sqft9341 Gooseberry Dr, Manassas, VA 20110For SaleMLS ID #VAMN2011570, Nick Moradi, Samson Properties. Bright MLS
- $580,0003 bd2 ba1.3k sqft157 S Fox Rd, Sterling, VA 20164For SaleMLS ID #VALO2137468, Martin Cuzzi, Cuzzi Realty, Inc.. Bright MLS
