THIS IS WILLS & VAN METRE LOVELY OAKWOOD MODEL 3BR 2,55 BATHS 3 LEVEL TOWNHOME HAS MANY UPGRADES & UPDATES FEATURES; AN OPEN FLOOR PLAN WITH A 2 STEPS DOWN FROM THE DINING AREA OVERLOOKING THE LIVING ROOM WITH FIREPLACE........ GIVES AN EXPANSIVE FEELING FROM THE OPEN CEILING FLOOR PLAN FEATURES DRAMATIC SUNBURST WINDOWS WITH FRENCH DOOR LEADS TO A PRIVATE NEW PATIO & GARDEN AREA ....BACKING UP TO A WOODLANDS. ...ALSO NEW WOOD ENGINEER VYNAL LAMINATED FLOORS IN LR & DR AREAS .KITCHEN WITH REFURBISHED RAISED PANEL WOOD CABINETS WITH NEW GLIDING PULL-OUT STORAGE AREAS.. NEW SS GAS STOVE & MICROWAVE , DISHWASHER & REFRIGERATOR..NEW UPGRADED W/W CARPET STEPS, HALLWAY, 3 BEDROOM AREAS. LOWER LEVEL FEATURES HUGE REC-ROOM W RAISED HEARTH BRICK FIREPLACE W/NEW VINYL WOOD FLOORING, WET BAR & LARGE WORK SHOP & LAUNDRY ROOM .NEW WASHER & DRYER PLENTY OF STORAGE. 2 ASSIGNED PARKING SPACES 42 & 46...... THERE ARE PLENTY OF GUEST PARKING SPACES ON HELMSDALE.....ONLY A SHORT STROLL TO HAYFIELD SHOPPING CENTER, MINUTES TO FT BELVOIR & NAVY COAST GUARD GATES, ALSO MINUTES TO KINGSTOWN ENTERTAINMENT, SHOPS, RESTAURANTS. ...ALSO ACCESSABLE MINUTES TO SPRINGFIELD TOWN CENTER, EASY ACCESS TO BLUE, & YELLOW METRO LINES
Sold for $620,000
$620,000
7520 Amesbury Ct, Alexandria, VA 22315
3beds
2,310sqft
Townhouse
Built in 1981
1,760 Square Feet Lot
$629,000 Zestimate®
$268/sqft
$3,473 Estimated rent
Home value
$629,000
$591,000 - $673,000
$3,473/mo
Zestimate® history
Owner options
List your home for rent
$3,473/mo
Rent Zestimate®
Find your next renter with Zillow Rental Manager. Plus, with online applications, you can quickly screen prospective tenants – for free.
$3,473/mo
Rent Zestimate®
Refinance and save
$4,025/mo
Est. payment
Refinancing to a lower rate could help reduce your monthly payments and save thousands over the life of the loan.
$4,025/mo
Est. payment
Explore your selling options
Work with a Zillow partner agent
Leverage their expertise and Zillow's premium Showcase listings to get your home seen by more buyers.
Get startedList with your own agent
Get your home in front of millions of buyers by listing it on Zillow.
Learn how to do itSell it yourself
Take full control of how buyers see your home on Zillow by listing For Sale by Owner (FSBO).
List your homeWhat's special
Large work shopWet barOpen floor planPlenty of storageLaundry roomFrench doorDramatic sunburst windows
Zillow last checked:
Listing updated:
Listed by:
Linda Mejia 703-966-6361,
RE/MAX Allegiance
Bought with:
Joan Lovett, 0225160091
RE/MAX Allegiance
Source: Bright MLS,MLS#: VAFX2242404
Facts & features
Interior
Bedrooms & bathrooms
- Bedrooms: 3
- Bathrooms: 4
- Full bathrooms: 2
- 1/2 bathrooms: 2
- Main level bathrooms: 4
- Main level bedrooms: 3
Basement
- Description: Percent Finished: 75.0
- Area: 770
Heating
- ENERGY STAR Qualified Equipment, Central, Programmable Thermostat, Natural Gas
Cooling
- Central Air, Electric
Appliances
- Included: Microwave, Built-In Range, Dishwasher, Energy Efficient Appliances, Exhaust Fan, Range Hood, Refrigerator, Cooktop, Washer, Dryer, Disposal, Gas Water Heater
- Laundry: Lower Level
Features
- Bar, Bathroom - Walk-In Shower, Bathroom - Tub Shower, Open Floorplan, Pantry, Primary Bath(s), Kitchen - Table Space, Eat-in Kitchen, Formal/Separate Dining Room, Chair Railings, Ceiling Fan(s), Cathedral Ceiling(s)
- Flooring: Ceramic Tile, Carpet, Luxury Vinyl, Laminate, Wood
- Doors: Six Panel
- Windows: ENERGY STAR Qualified Windows, Window Treatments
- Basement: Other,Partially Finished
- Number of fireplaces: 2
- Fireplace features: Brick, Wood Burning
Interior area
- Total structure area: 2,310
- Total interior livable area: 2,310 sqft
- Finished area above ground: 1,540
- Finished area below ground: 770
Property
Parking
- Total spaces: 2
- Parking features: Assigned, Parking Lot
- Details: Assigned Parking, Assigned Space #: 42 & 46
Accessibility
- Accessibility features: Grip-Accessible Features
Features
- Levels: Three
- Stories: 3
- Pool features: None
- Fencing: Full,Board,Wood
Lot
- Size: 1,760 Square Feet
- Features: Backs to Trees
Details
- Additional structures: Above Grade, Below Grade
- Parcel number: 0914 08 0022
- Zoning: 151
- Special conditions: Standard
Construction
Type & style
- Home type: Townhouse
- Architectural style: Traditional
- Property subtype: Townhouse
Materials
- Aluminum Siding, Brick, Vinyl Siding
- Foundation: Block
Condition
- Excellent
- New construction: No
- Year built: 1981
- Major remodel year: 2025
Details
- Builder model: OAKWOOD
- Builder name: WILLS & VAN METRE
Utilities & green energy
- Sewer: Public Sewer
- Water: Public
- Utilities for property: Underground Utilities, Cable
Community & HOA
Community
- Subdivision: Hayfield View
HOA
- Has HOA: Yes
- Services included: Lawn Care Rear, Reserve Funds, Road Maintenance, Snow Removal, Trash
- HOA fee: $138 monthly
Location
- Region: Alexandria
Financial & listing details
- Price per square foot: $268/sqft
- Tax assessed value: $583,710
- Annual tax amount: $6,763
- Date on market: 11/8/2025
- Listing agreement: Exclusive Right To Sell
- Listing terms: Cash,Conventional,FHA,VA Loan
- Ownership: Fee Simple
Price history
| Date | Event | Price |
|---|---|---|
| 1/28/2026 | Sold | $620,000-1.6%$268/sqft |
Source:  Bright MLS #VAFX2242404 Report a problem Bright MLS #VAFX2242404 Report a problem | ||
| 12/15/2025 | Pending sale | $630,000$273/sqft |
Source: Bright MLS #VAFX2242404 Report a problem | ||
| 11/8/2025 | Listed for sale | $630,000$273/sqft |
Source: Bright MLS #VAFX2242404 Report a problem | ||
Public tax history
| Year | Property taxes | Tax assessment |
|---|---|---|
| 2025 | $6,748 +2.2% | $583,710 +2.5% |
| 2024 | $6,600 +6% | $569,700 +3.3% |
| 2023 | $6,225 +9.3% | $551,620 +10.7% |
| 2022 | $5,698 | $498,260 +1% |
| 2021 | -- | $493,260 +9.7% |
| 2020 | $5,320 +5.5% | $449,550 +5.5% |
| 2019 | $5,042 +1.9% | $426,000 +1.9% |
| 2018 | $4,945 +3.6% | $417,860 +1.7% |
| 2017 | $4,771 +0.2% | $410,970 |
| 2016 | $4,761 +6.8% | $410,970 +2.9% |
| 2015 | $4,457 +7.1% | $399,380 +6.8% |
| 2014 | $4,163 | $373,860 +7.1% |
| 2013 | -- | $349,170 +7.2% |
| 2012 | -- | $325,760 -1.5% |
| 2011 | -- | $330,570 |
| 2010 | -- | $330,570 -8.2% |
| 2009 | -- | $360,230 -5.3% |
| 2008 | -- | $380,280 -10.5% |
| 2007 | -- | $424,820 +81% |
| 2003 | -- | $234,755 +20% |
| 2002 | -- | $195,630 +20.4% |
| 2001 | -- | $162,540 |
Find assessor info on the county website
Neighborhood: Franconia
Nearby homes
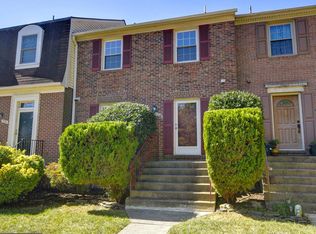
- $638,4003 bd4 ba2.2k sqft7522 Amesbury Ct, Alexandria, VA 22315Off Market
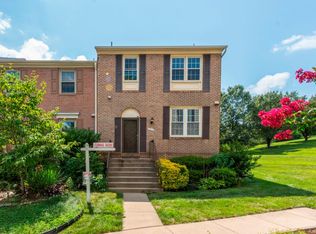
- $660,0004 bd4 ba2.3k sqft7518 Amesbury Ct, Alexandria, VA 22315Off Market
- $616,6003 bd3 ba1.5k sqft7524 Amesbury Ct, Alexandria, VA 22315Off Market
- $626,1003 bd3 ba1.5k sqft7526 Amesbury Ct, Alexandria, VA 22315Off Market
- $675,5003 bd3 ba2.4k sqft7516 Amesbury Ct, Alexandria, VA 22315Off Market
- $607,8003 bd2 ba1.5k sqft7528 Amesbury Ct, Alexandria, VA 22315Off Market
- $623,8004 bd3 ba1.5k sqft7514 Amesbury Ct, Alexandria, VA 22315Off Market
- $625,7003 bd2 ba1.6k sqft7530 Amesbury Ct, Alexandria, VA 22315Off Market
Nearby schools
GreatSchools rating
- 8/10Hayfield Elementary SchoolGrades: PK-6Distance: 0.4 mi
- 6/10Hayfield SecondaryGrades: 7-12Distance: 0.4 mi
Schools provided by the listing agent
- Elementary: Hayfield
- Middle: Hayfield Elementary School
- High: Hayfield Secondary School
- District: Fairfax County Public Schools
Source: Bright MLS. This data may not be complete. We recommend contacting the local school district to confirm school assignments for this home.
Get a cash offer in 3 minutes
Find out how much your home could sell for in as little as 3 minutes with a no-obligation cash offer.
Estimated market value
$629,000
Get a cash offer in 3 minutes
Find out how much your home could sell for in as little as 3 minutes with a no-obligation cash offer.
Estimated market value
$629,000
- Virginia
- Fairfax County
- Alexandria
- 22315
- Franconia
- 7520 Amesbury Ct
Nearby cities
Nearby neighborhoods
Nearby zip codes
Other Alexandria Topics
