Skip main navigation
Sold
  • $280,000

    7520 Ardwell Dr, Indianapolis, IN 46237

    3beds
    2,360sqft
    Residential, Single Family Residence
    Built in 1978
    10,018 Square Feet Lot
    $280,200 Zestimate®
    $119/sqft
    $1,979 Estimated rent

    Home value

    $280,200

    $266,000 - $294,000

    $1,979/mo

    Zestimate® history
    Loading
    Loading...

    Owner options

    List your home for rent

    $1,979/mo

    Rent Zestimate®

    Find your next renter with Zillow Rental Manager. Plus, with online applications, you can quickly screen prospective tenants – for free.

    Learn more

    $1,979/mo

    Rent Zestimate®

    Refinance and save

    $1,818/mo

    Est. payment

    Refinancing to a lower rate could help reduce your monthly payments and save thousands over the life of the loan.

    See today's rates

    $1,818/mo

    Est. payment

    Explore your selling options

    Work with a Zillow partner agent

    Leverage their expertise and Zillow's premium Showcase listings to get your home seen by more buyers.

    Get started

    List with your own agent

    Get your home in front of millions of buyers by listing it on Zillow.

    Learn how to do it

    Sell it yourself

    Take full control of how buyers see your home on Zillow by listing For Sale by Owner (FSBO).

    List your home

    What's special

    All-new windowsGorgeous quartz countertopsSpacious backyardBrand-new kitchen remodelNew lightingFresh interior paintAll-new cabinets
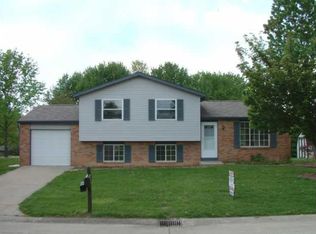
    Welcome home to this beautifully updated property, refreshed from top to bottom and ready for its next owner! Step inside and you'll love the brand-new kitchen remodel, featuring all-new cabinets, gorgeous quartz countertops, new hardware, sink, faucet, lighting, and appliances. The main level shines with new flooring throughout, while fresh interior paint, new lighting and ceiling fans give every room a crisp, move-in-ready feel. Both Full bathrooms have been completely renovated, and comfort meets efficiency with all-new windows and a newer roof (2024). Outside, enjoy the fresh landscape in the front yard and a 2-car attached, oversized garage that includes built-in storage shelving with a new garage door and opener - plus a spacious backyard just waiting for your imagination and ideas. This home also offers documented structural reinforcement work in the basement (2024), giving buyers extra peace of mind. Being sold as-is with no known major defects - this one has already had the heavy lifting done, so you can move right in and start making memories. The fireplace, shed, and backyard convey as-is. Don't miss this beautifully updated home - schedule your showing today!

    Zillow last checked:

    Listing updated:

    Listed by:

    Lori Ann Meyer teammeyerrealestate@gmail.com,

    Highgarden Real Estate

    Bought with:

    Adam Barlow

    FULL CANOPY REAL ESTATE, LLC

    Source: MIBOR as distributed by MLS GRID,MLS#: 22127119MLS Logo

    Facts & features

    Interior

    Bedrooms & bathrooms
    • Bedrooms: 3
    • Bathrooms: 2
    • Full bathrooms: 2
    • Main level bathrooms: 2
    • Main level bedrooms: 3
    Primary bedroom
    • Level: Main
    • Area: 196 Square Feet
    • Dimensions: 14x14
    Bedroom 2
    • Level: Main
    • Area: 121 Square Feet
    • Dimensions: 11x11
    Bedroom 3
    • Level: Main
    • Area: 120 Square Feet
    • Dimensions: 12x10
    Bonus room
    • Features: Other
    • Level: Basement
    • Area: 120 Square Feet
    • Dimensions: 12x10
    Dining room
    • Level: Main
    • Area: 100 Square Feet
    • Dimensions: 10x10
    Kitchen
    • Level: Main
    • Area: 100 Square Feet
    • Dimensions: 10x10
    Laundry
    • Features: Other
    • Level: Basement
    • Area: 870 Square Feet
    • Dimensions: 30x29
    Living room
    • Level: Main
    • Area: 399 Square Feet
    • Dimensions: 21x19
    Heating
    • Electric, Forced Air
    Cooling
    • Central Air
    Appliances
    • Included: Dishwasher, Electric Water Heater, Electric Oven, Refrigerator
    • Laundry: In Basement
    Features
    • Attic Access, Breakfast Bar, Entrance Foyer, Ceiling Fan(s), Eat-in Kitchen, Smart Thermostat, Walk-In Closet(s)
    • Basement: Daylight,Unfinished
    • Attic: Access Only
    • Number of fireplaces: 1
    • Fireplace features: Blower Fan, Great Room, Masonry, Wood Burning
    Interior area
    • Total structure area: 2,360
    • Total interior livable area: 2,360 sqft
    • Finished area below ground: 0

    Property

    Parking
    • Total spaces: 2
    • Parking features: Attached
    • Attached garage spaces: 2
    • Details: Garage Parking Other(Finished Garage, Garage Door Opener)
    Accessibility
    • Accessibility features: Handicap Accessible Interior
    Features
    • Levels: One
    • Stories: 1
    • Patio & porch: Covered, Patio
    Lot
    • Size: 10,018 Square Feet
    • Features: Curbs, Mature Trees
    Details
    • Parcel number: 491514114072000300
    • Special conditions: None,As Is,Defects/None Noted,Sales Disclosure On File
    • Horse amenities: None

    Construction

    Type & style
    • Home type: SingleFamily
    • Architectural style: Ranch
    • Property subtype: Residential, Single Family Residence
    Materials
    • Brick, Vinyl With Brick
    • Foundation: Block
    Condition
    • Updated/Remodeled
    • New construction: No
    • Year built: 1978

    Utilities & green energy

    • Electric: 100 Amp Service
    • Water: Public

    Community & HOA

    Community
    • Security: Smoke Detector(s)
    • Subdivision: Muirfield
    Location
    • Region: Indianapolis

    Financial & listing details

    • Price per square foot: $119/sqft
    • Tax assessed value: $259,100
    • Annual tax amount: $5,294
    • Date on market: 9/22/2026
    • Cumulative days on market: 3 days

    Price history

    DateEventPrice
    10/13/2026Sold$280,000-1.8%$119/sqft
    Source: MIBOR as distributed by MLS GRID #22127119 Report a problem
    9/25/2026Pending sale$285,000$121/sqft
    Source: MIBOR as distributed by MLS GRID #22127119 Report a problem
    9/22/2026Listed for sale$285,000+65.7%$121/sqft
    Source: MIBOR as distributed by MLS GRID #22127119 Report a problem
    6/3/2026Sold$172,000+73.7%$73/sqft
    Source: Public Record Report a problem
    8/18/2000Sold$99,000$42/sqft
    Source: MIBOR as distributed by MLS GRID #2024966 Report a problem

    Public tax history

    YearProperty taxesTax assessment
    2025$2,272 +12.8%$259,100 +14%
    2024$2,014 -0.1%$227,200 +13.2%
    2023$2,016 +16.4%$200,700
    2022$1,732 +4%$200,700 +16.4%
    2021$1,665 +15.3%$172,400 +4%
    2020$1,444 +7.6%$165,700 +15.4%
    2019$1,342 +6.8%$143,600 +7.6%
    2018$1,256 -4.4%$133,400 +9.7%
    2017$1,314 +0.4%$121,600
    2016$1,309 +4.2%$121,600 +5.4%
    2014$1,256 -0.1%$115,400 +8.9%
    2013$1,257 $106,000 -7.7%
    2012$1,257 $114,900 +1.4%
    2011-- $113,300
    2010$1,295 +0.6%$113,300 +0.7%
    2009$1,287 $112,500 -7.3%
    2007-- $121,400 +3.1%
    2006-- $117,700 +13.8%
    2005-- $103,400
    2004-- $103,400
    2003-- $103,400 +58.3%
    2002-- $65,300 +200%
    2001-- $21,770
    2000-- $21,770
    Find assessor info on the county website

    Neighborhood: South Franklin

    Nearby schools

    GreatSchools rating
    Get a cash offer in 3 minutes
    Find out how much your home could sell for in as little as 3 minutes with a no-obligation cash offer.
    Estimated market value

    $280,200

    Get a cash offer in 3 minutes
    Find out how much your home could sell for in as little as 3 minutes with a no-obligation cash offer.
    Estimated market value

    $280,200