Skip main navigation
Sold for $980,000
  • $980,000

    7520 Ashbrooke Pine Loop, Odessa, FL 33556

    4beds
    3,214sqft
    Single Family Residence
    Built in 2023
    9,600 Square Feet Lot
    $965,100 Zestimate®
    $305/sqft
    $5,586 Estimated rent

    Home value

    $965,100

    Estimated sales range

    Not available

    $5,586/mo

    Zestimate® history
    Loading
    Loading...

    Owner options

    List your home for rent

    $5,586/mo

    Rent Zestimate®

    Find your next renter with Zillow Rental Manager. Plus, with online applications, you can quickly screen prospective tenants – for free.

    Learn more

    $5,586/mo

    Rent Zestimate®

    Refinance and save

    $6,927/mo

    Est. payment

    Refinancing to a lower rate could help reduce your monthly payments and save thousands over the life of the loan.

    See today's rates

    $6,927/mo

    Est. payment

    Explore your selling options

    Work with a Zillow partner agent

    Leverage their expertise and Zillow's premium Showcase listings to get your home seen by more buyers.

    Get started

    List with your own agent

    Get your home in front of millions of buyers by listing it on Zillow.

    Learn how to do it

    Sell it yourself

    Take full control of how buyers see your home on Zillow by listing For Sale by Owner (FSBO).

    List your home

    What's special

    Private officeSplit-bedroom designOversized laundry roomHigh-end finishesFlex roomEnsuite bathSpa-like bath
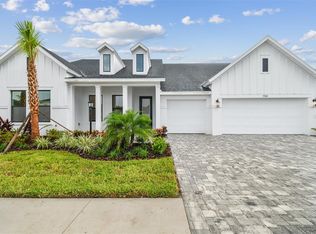
    SELLER OFFERING $10,000 TOWARD BUYER CLOSING COSTS! BACKYARD POOL AND PATIO VIRTUALLY STAGED. Welcome to Copeland Creek, a private gated community in Odessa, FL, featuring this stunning David Weekley “Hollowell” floor plan—a 2023-built luxury home offering 4 bedrooms, 3.5 baths, private office, flex room, and 3,200+ sq ft of elegant living space. Enjoy an open-concept layout with high-end finishes, custom upgrades, and a split-bedroom design ideal for privacy and multi-generational living. The chef’s kitchen includes stainless steel appliances, farmhouse sink, wine fridge, upgraded fixtures, and ample cabinetry—perfect for entertaining. The owner’s suite offers serene pond views, a spa-like bath, and a massive custom walk-in closet. A private guest suite with ensuite bath and separate secondary bedroom wing provides flexible living options. Additional highlights: oversized laundry room with sink and counters, mudroom with built-in drop zone, and stone-accented elevation with paver driveway. Move-in ready and built for modern living, this home offers both style and peace of mind. Located just minutes from top-rated schools, parks, trails, and the Veterans Expressway—providing easy access to Downtown Tampa, TPA Airport, and Gulf Coast beaches. Luxury. Location. Lifestyle. Schedule your private tour today!

    Zillow last checked:

    Listing updated:

    Listing Provided by:

    Wendy Ross 813-493-9241,

    FLORIDA EXECUTIVE REALTY 813-324-2440

    Bought with:

    Melissa Motta, 3407944

    FLORIDA EXECUTIVE REALTY

    Source: Stellar MLS,MLS#: TB8411952MLS LogoOriginating MLS: Suncoast Tampa

    Facts & features

    Interior

    Bedrooms & bathrooms
    • Bedrooms: 4
    • Bathrooms: 4
    • Full bathrooms: 3
    • 1/2 bathrooms: 1
    Primary bedroom
    • Features: Walk-In Closet(s)
    • Level: First
    • Area: 270 Square Feet
    • Dimensions: 18x15
    Bedroom 2
    • Features: Walk-In Closet(s)
    • Level: First
    • Area: 204 Square Feet
    • Dimensions: 17x12
    Bedroom 3
    • Features: Built-in Closet
    • Level: First
    • Area: 132 Square Feet
    • Dimensions: 11x12
    Bedroom 4
    • Features: Built-in Closet
    • Level: First
    • Area: 120 Square Feet
    • Dimensions: 10x12
    Bonus room
    • Features: No Closet
    • Level: First
    • Area: 242 Square Feet
    • Dimensions: 22x11
    Dining room
    • Level: First
    • Area: 228 Square Feet
    • Dimensions: 12x19
    Great room
    • Level: First
    • Area: 380 Square Feet
    • Dimensions: 19x20
    Kitchen
    • Level: First
    • Area: 234 Square Feet
    • Dimensions: 18x13
    Office
    • Level: First
    • Area: 176 Square Feet
    • Dimensions: 16x11
    Heating
    • Central, Electric
    Cooling
    • Central Air
    Appliances
    • Included: Oven, Cooktop, Dishwasher, Disposal, Dryer, Electric Water Heater, Exhaust Fan, Ice Maker, Microwave, Range Hood, Refrigerator, Washer, Wine Refrigerator
    • Laundry: Inside, Laundry Room
    Features
    • Ceiling Fan(s), In Wall Pest System, Kitchen/Family Room Combo, Open Floorplan, Primary Bedroom Main Floor, Solid Wood Cabinets, Split Bedroom, Stone Counters, Thermostat, Walk-In Closet(s)
    • Flooring: Carpet, Ceramic Tile, Laminate
    • Doors: Sliding Doors
    • Windows: Shutters, Window Treatments, Hurricane Shutters
    • Has fireplace: No
    Interior area
    • Total structure area: 4,183
    • Total interior livable area: 3,214 sqft

    Property

    Parking
    • Total spaces: 3
    • Parking features: Driveway, Garage Door Opener
    • Attached garage spaces: 3
    • Has uncovered spaces: Yes
    Features
    • Levels: One
    • Stories: 1
    • Patio & porch: Front Porch, Rear Porch
    • Exterior features: Irrigation System, Lighting, Rain Gutters, Sidewalk
    • Has view: Yes
    • View description: Trees/Woods, Pond
    • Has water view: Yes
    • Water view: Pond
    Lot
    • Size: 9,600 sqft
    • Dimensions: 80 x 120
    • Features: In County, Landscaped, Sidewalk
    • Residential vegetation: Trees/Landscaped
    Details
    • Parcel number: U362717C6S00000000032.0
    • Zoning: PD
    • Special conditions: None

    Construction

    Type & style
    • Home type: SingleFamily
    • Property subtype: Single Family Residence
    Materials
    • Block, Stucco
    • Foundation: Slab
    • Roof: Shingle
    Condition
    • New construction: No
    • Year built: 2023

    Utilities & green energy

    • Sewer: Public Sewer
    • Water: Public
    • Utilities for property: Public

    Community & neighborhood

    Community
    • Community features: Gated Community - Guard, Sidewalks
    Location
    • Region: Odessa
    • Subdivision: COPELAND CRK

    HOA & financial

    HOA
    • Has HOA: Yes
    • HOA fee: $250 monthly
    • Amenities included: Gated
    • Association name: Elite Management Services
    • Association phone: 813-854-2414
    Other fees
    • Pet fee: $0 monthly
    Other financial information
    • Total actual rent: 0

    Other

    Other facts
    • Listing terms: Cash,Conventional
    • Ownership: Fee Simple
    • Road surface type: Paved

    Price history

    DateEventPrice
    12/18/2025Sold$980,000-2%$305/sqft
    Source: Stellar MLS #TB8411952 Report a problem
    11/15/2025Pending sale$999,999$311/sqft
    Source: Stellar MLS #TB8411952 Report a problem
    7/31/2025Listed for sale$999,999+2.6%$311/sqft
    Source: Stellar MLS #TB8411952 Report a problem
    12/28/2023Sold$974,990-2.5%$303/sqft
    Source: Stellar MLS #T3474186 Report a problem
    11/13/2023Pending sale$999,990$311/sqft
    Source: Stellar MLS #T3474186 Report a problem
    8/10/2023Price change$999,990-0.4%$311/sqft
    Source: David Weekley Homes Report a problem
    8/6/2023Price change$1,004,190+1%$312/sqft
    Source: David Weekley Homes Report a problem
    7/28/2023Listed for sale$994,190$309/sqft
    Source: David Weekley Homes Report a problem

    Public tax history

    Tax history is unavailable.

    Neighborhood: 33556

    Nearby schools

    GreatSchools rating
    Schools provided by the listing agent
    • Elementary: Citrus Park-HB
    • Middle: Hill-HB
    • High: Sickles-HB

    Source: Stellar MLS. This data may not be complete. We recommend contacting the local school district to confirm school assignments for this home.

    Get a cash offer in 3 minutes
    Find out how much your home could sell for in as little as 3 minutes with a no-obligation cash offer.
    Estimated market value
    $965,100
    Get a cash offer in 3 minutes
    Find out how much your home could sell for in as little as 3 minutes with a no-obligation cash offer.
    Estimated market value
    $965,100