Skip main navigation
Off market
  • $418,500

    7520 Ashlake Commons Dr Al 4-3, Chesterfield, VA 23832

    4beds
    2,495sqft
    Condominium, Single Family Residence
    Built in 2019
    -- sqft lot
    $418,500 Zestimate®
    $168/sqft
    $2,949 Estimated rent

    Home value

    $418,500

    $393,000 - $444,000

    $2,949/mo

    Zestimate® history
    Loading
    Loading...

    Owner options

    List your home for rent

    $2,949/mo

    Rent Zestimate®

    Find your next renter with Zillow Rental Manager. Plus, with online applications, you can quickly screen prospective tenants – for free.

    Learn more

    $2,949/mo

    Rent Zestimate®

    Refinance and save

    $2,753/mo

    Est. payment

    Refinancing to a lower rate could help reduce your monthly payments and save thousands over the life of the loan.

    See today's rates

    $2,753/mo

    Est. payment

    Explore your selling options

    Work with a Zillow partner agent

    Leverage their expertise and Zillow's premium Showcase listings to get your home seen by more buyers.

    Get started

    List with your own agent

    Get your home in front of millions of buyers by listing it on Zillow.

    Learn how to do it

    Sell it yourself

    Take full control of how buyers see your home on Zillow by listing For Sale by Owner (FSBO).

    List your home

    What's special

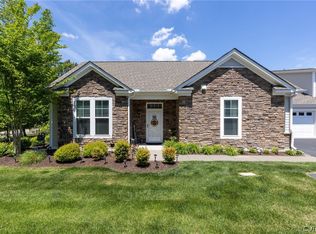
    LOW MAINTENANCE LIVING FOR ACTIVE ADULTS 55+. This single level, luxurious home features tray and 9 ft ceilings throughout. The stunning Kitchen includes granite counter-tops, spacious cabinets and a large island with breakfast bar – perfect for entertaining. Your Outdoor Courtyard, which brings in beautiful light, has views from the Kit, Liv Rm and Dining Rm. The Master Bedroom Suite offers room for a king size bed, a spacious walk-in closet and a pampering bath with spa-like Roman shower. Enjoy the unique “Pocket Gardens” near the lovely clubhouse and pool, where you’ll meet your neighbors. Great proximity to shopping, dining and interstates. Many lots and models are available to suit your unique needs at the Villas at Ashlake. Home is available for May delivery!

    This property is off market, which means it's not currently listed for sale or rent on Zillow. This may be different from what's available on other websites or public sources.

    Zillow last checked:

    Listing updated:

    Listed by:

    Frank Lackman 703-463-1808,

    CH Realty, LLC

    Bought with:

    Robin L Austin, 0225105910

    KW Metro Center

    Source: CVRMLS,MLS#: 1903522MLS LogoOriginating MLS: Central Virginia Regional MLS

    Facts & features

    Interior

    Bedrooms & bathrooms
    • Bedrooms: 4
    • Bathrooms: 4
    • Full bathrooms: 3
    • 1/2 bathrooms: 1
    Primary bedroom
    • Description: King Size, Tray Ceiling, Full Bath, Walk-in Closet
    • Level: First
    • Dimensions: 14.0 x 14.0
    Bedroom 2
    • Description: Queen size, Full bath & walk-in closet
    • Level: First
    • Dimensions: 12.0 x 11.0
    Bedroom 3
    • Description: Optl Bedroom/Den/Office/Flex
    • Level: First
    • Dimensions: 11.0 x 11.0
    Bonus room
    • Description: Upstairs bonus w/ Full bath & Walk-in Closet
    • Level: Second
    • Dimensions: 15.0 x 13.0
    Dining room
    • Description: Open Plan Dining w/ Tray Ceiling
    • Level: First
    • Dimensions: 14.0 x 10.0
    Florida room
    • Description: Bright Open Sun Room w/ Vaulted Ceiling
    • Level: First
    • Dimensions: 15.0 x 12.0
    Other
    • Description: Tub & Shower
    • Level: First
    Other
    • Description: Tub & Shower
    • Level: Second
    Other
    • Description: Tub & Shower
    • Level: First
    Great room
    • Description: Bright open floor plan w/ Tray Ceiling
    • Level: First
    • Dimensions: 16.0 x 16.0
    Half bath
    • Level: First
    Kitchen
    • Description: Open Kitchen w/ Tray Ceiling & Storage +++
    • Level: First
    • Dimensions: 14.0 x 10.0
    Laundry
    • Description: Large Laundry w/ Additional Storage closet
    • Level: First
    • Dimensions: 14.0 x 7.0
    Heating
    • Forced Air, Natural Gas
    Cooling
    • Central Air, Electric
    Appliances
    • Included: Dishwasher, Exhaust Fan, Electric Water Heater, Disposal, Microwave, Oven, Stove
    • Laundry: Washer Hookup, Dryer Hookup
    Features
    • Bedroom on Main Level, Tray Ceiling(s), Cathedral Ceiling(s), Double Vanity, Fireplace, Granite Counters, High Ceilings, High Speed Internet, Kitchen Island, Bath in Primary Bedroom, Main Level Primary, Pantry, Wired for Data, Walk-In Closet(s)
    • Flooring: Carpet, Vinyl, Wood
    • Has basement: No
    • Attic: Pull Down Stairs
    • Has fireplace: Yes
    • Fireplace features: Gas, Vented
    Interior area
    • Total interior livable area: 2,495 sqft

    Property

    Parking
    • Total spaces: 2
    • Parking features: Attached, Driveway, Garage, Garage Door Opener, Oversized, Paved
    • Attached garage spaces: 2
    • Has uncovered spaces: Yes
    Accessibility
    • Accessibility features: Accessible Full Bath, Accessible Bedroom, Accessible Kitchen, Accessible Doors, Accessible Entrance
    Features
    • Levels: Two
    • Stories: 2
    • Patio & porch: Patio, Side Porch
    • Exterior features: Sprinkler/Irrigation, Lighting, Paved Driveway
    • Pool features: Fenced, In Ground, Pool, Community
    • Fencing: Partial,Privacy,Vinyl
    Lot
    • Features: Level
    • Topography: Level
    Details
    • Parcel number: 720669824800000
    • Special conditions: Corporate Listing

    Construction

    Type & style
    • Home type: Condo
    • Architectural style: Patio Home
    • Property subtype: Condominium, Single Family Residence
    • Attached to another structure: Yes
    Materials
    • Block, Drywall, Frame, HardiPlank Type
    • Foundation: Slab
    • Roof: Composition
    Condition
    • New Construction
    • New construction: Yes
    • Year built: 2019

    Utilities & green energy

    • Sewer: Public Sewer
    • Water: Public

    Community & HOA

    Community
    • Features: Common Grounds/Area, Clubhouse, Fitness, Home Owners Association, Maintained Community, Pool, Street Lights, Trails/Paths
    • Security: Controlled Access, Smoke Detector(s)
    • Senior community: Yes
    • Subdivision: The Villas at Ashlake
    HOA
    • Has HOA: Yes
    • Amenities included: Landscaping, Management
    • Services included: Clubhouse, Common Areas, Insurance, Maintenance Grounds, Maintenance Structure, Pool(s), Sewer, Snow Removal, Trash, Water
    • HOA fee: $260 monthly
    Location
    • Region: Chesterfield

    Financial & listing details

    • Price per square foot: $168/sqft
    • Tax assessed value: $355,665
    • Annual tax amount: $3,138
    • Date on market: 10/15/2025
    • Ownership: Corporate
    • Ownership type: Corporation

    Price history

    DateEventPrice
    7/6/2019Sold$376,083$151/sqft
    Source: CVRMLS #1903522 Report a problem

    Public tax history

    Tax history is unavailable.

    Neighborhood: 23832

    Nearby schools

    GreatSchools rating
    Schools provided by the listing agent
    • Elementary: Spring Run
    • Middle: Bailey Bridge
    • High: Cosby

    Source: CVRMLS. This data may not be complete. We recommend contacting the local school district to confirm school assignments for this home.

    Get a cash offer in 3 minutes
    Find out how much your home could sell for in as little as 3 minutes with a no-obligation cash offer.
    Estimated market value
    $418,500
    Get a cash offer in 3 minutes
    Find out how much your home could sell for in as little as 3 minutes with a no-obligation cash offer.
    Estimated market value
    $418,500