
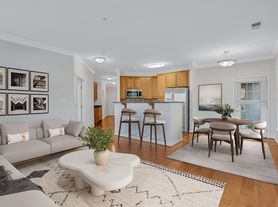
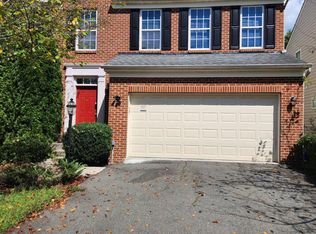
Large Living Space with a Cozy Main Level with Built-In and an Open Floor Plan * Enjoy Cooking and Eating Delicious Meals in the Combined Kitchen and Dining Area * Kitchen Features Granite Countertops, Breakfast Bar, Stainless Steel Appliances, Pantry, and Access to Exterior Deck * French Doors Lead to Tailored Exterior Deck, Perfect for Relaxing Outdoors * Cozy Primary Suite with Sliding Barn Door and Attached Dual Zoned Primary Bathroom * Primary Bathroom Features Walk-In Closet on One Side, and Shower Stall on the Other * Carpeted Guest Bedrooms with Ample Closet Stage for Organization * Guest Bathrooms with Tub Shower and Updated Vanities * Entertain at the Lower Lever Recreation Room with Brick Fireplace and Access to Exterior * Lower Level Den Can Be Converted to Exercise Room or Study * Full Bath on Lower Level * Take the Fun Out to the fully renovated backyard and turf grass. Covered Patio That Features a Wooden Porch Swing, and Fenced Yard for Privacy *
This property has professional management, has 24-Hr emergency maintenance, and an online tenant portal.
Owner will consider pet(s) on a case by case basis with a $50 monthly pet fee.
All Bay Property Management Group of Northern Virginia residents are automatically enrolled in the Resident Benefits Package (RBP) for $42.95/month, which includes renters insurance, credit building to help boost your credit score with timely rent payments, $1M Identity Protection, HVAC air filter delivery (for applicable properties), move-in concierge service making utility connection and home service setup a breeze during your move-in, our best-in-class resident rewards program, and much more! The Resident Benefits Package is a voluntary program and may be terminated at any time, for any reason, upon thirty (30) days' written notice. Tenants that do not upload their own renters insurance to the Tenant portal 5 days prior to move in will be automatically included in the RBP and the renters insurance program. More details upon application.
Minimum monthly income 3 times the tenant's portion of the monthly rent, acceptable rental history, credit history and criminal history.
24 Hr Emergency Maintenance
Built Ins
Chair Railings
Foyer
French Doors
Front Lawn
Laundry
Online Tenant Portal
Parking Lot
Paved Pathway
Professionally Managed
Sliding Bard Door
Stall Shower
Tub Shower
Upgraded Countertops
Upgraded Vanity
Washer/Dryer In Unit
House for rent
$2,800/moFees may apply
7520 Aspenpark Rd, Lorton, VA 22079
3beds
1,220sqft
Price may not include required fees and charges. Learn more|
Single family residence
Available now
Cats, dogs OK
Fireplace
What's special
Front lawnLower level denStall showerOpen floor planFenced yard for privacyLarge living spaceAccess to exterior deck
- 74 days |
- -- |
- -- |
Zillow last checked:
Listing updated:
Travel times

Let’s turn your rent into credit progress
Build credit history with every on-time payment and get credit for the payment you’re already making.
Facts & features
Interior
Bedrooms & bathrooms
- Bedrooms: 3
- Bathrooms: 4
- Full bathrooms: 3
- 1/2 bathrooms: 1
Heating
- Fireplace
Appliances
- Included: Microwave Oven
Features
- Bar, Breakfast Bar, Eat-in Kitchen, Pantry, Walk-in closet
- Flooring: Carpet, Hardwood
- Has fireplace: Yes
Interior area
- Total interior livable area: 1,220 sqft
Property
Parking
- Details: Contact manager
Features
- Patio & porch: Deck, Patio
- Exterior features: Cats ok, Den, Dogs ok, Fenced yard, Granite kitchen counters, Stainless steel appliances
- Fencing: Fenced Yard
Details
- Parcel number: 1081070173
Construction
Type & style
- Home type: SingleFamily
- Property subtype: Single Family Residence
Condition
- Year built: 1990
Community & HOA
HOA
- Amenities included: Recreation Room
Location
- Region: Lorton
Financial & listing details
- Lease term: Contact For Details
Price history
| Date | Event | Price |
|---|---|---|
| 9/8/2026 | Price change | $2,800-3.4%$2/sqft |
Source: Zillow Rentals Report a problem | ||
| 8/26/2026 | Price change | $2,900-3.3%$2/sqft |
Source: Zillow Rentals Report a problem | ||
| 6/30/2026 | Listed for rent | $3,000$2/sqft |
Source: Zillow Rentals Report a problem | ||
| 5/20/2026 | Listing removed | $3,000$2/sqft |
Source: Zillow Rentals Report a problem | ||
| 5/4/2026 | Listed for rent | $3,000+15.4%$2/sqft |
Source: Zillow Rentals Report a problem | ||
| 3/28/2023 | Listing removed | -- |
Source: Zillow Rentals Report a problem | ||
| 3/16/2023 | Listed for rent | $2,600+30%$2/sqft |
Source: Zillow Rentals Report a problem | ||
| 9/7/2021 | Sold | $445,000+1.1%$365/sqft |
Source:  Bright MLS #VAFX2009160 Report a problem Bright MLS #VAFX2009160 Report a problem | ||
| 8/7/2021 | Pending sale | $440,000$361/sqft |
Source:  RE/MAX International #VAFX2009160 Report a problem RE/MAX International #VAFX2009160 Report a problem | ||
| 8/7/2021 | Contingent | $440,000$361/sqft |
Source: Bright MLS #VAFX2009160 Report a problem | ||
| 7/29/2021 | Listed for sale | $440,000$361/sqft |
Source: Bright MLS #VAFX2009160 Report a problem | ||
| 7/27/2021 | Pending sale | $440,000$361/sqft |
Source: RE/MAX International #VAFX2009160 Report a problem | ||
| 7/24/2021 | Contingent | $440,000$361/sqft |
Source: Bright MLS #VAFX2009160 Report a problem | ||
| 7/23/2021 | Listed for sale | $440,000+33.3%$361/sqft |
Source: Bright MLS #VAFX2009160 Report a problem | ||
| 12/20/2017 | Sold | $330,000+1.5%$270/sqft |
Source:  Long & Foster Broker Feed #1004113289_100 Report a problem Long & Foster Broker Feed #1004113289_100 Report a problem | ||
| 12/16/2017 | Pending sale | $325,000$266/sqft |
Source: Long & Foster Real Estate, Inc. #FX10099503 Report a problem | ||
| 11/14/2017 | Listed for sale | $325,000+164.2%$266/sqft |
Source: Long & Foster Real Estate, Inc. #FX10099503 Report a problem | ||
| 10/7/2015 | Listing removed | $2,000$2/sqft |
Source: Owner Report a problem | ||
| 9/6/2015 | Listed for rent | $2,000$2/sqft |
Source: Owner Report a problem | ||
| 11/2/1999 | Sold | $123,000$101/sqft |
Source: Public Record Report a problem | ||
Neighborhood: 22079
Nearby schools
GreatSchools rating
- 4/10Lorton Station Elementary SchoolGrades: PK-6Distance: 0.8 mi
- 6/10Hayfield SecondaryGrades: 7-12Distance: 4.1 mi