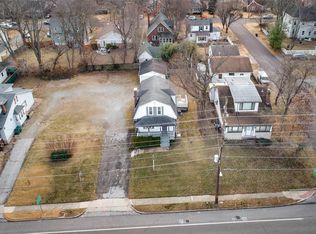
Discover this prime Shrewsbury property, located in a prime, central area a history of commercial/residential use, this beautiful colonial space offers endless potential. The site features three buildings: a freshly painted 2-story colonial, architecturally-influenced space with stunning woodwork, a 1-story workshop, as well as a detached 2 car garage. An open floor plan filled with natural light complements the hardwood flooring and clean carpeting. The updated kitchen includes stainless steel appliances and a built-in custom pantry. Energy efficiency is enhanced with solar panels, extra insulation, and an architectural shingle roof. The large concrete driveway, private parking, and beautifully landscaped garden add enticing curb appeal. With a clean, spacious basement and beautiful millennial touches, this property is ready for your expansion needs. Seize this rare opportunity to own a prime piece of real estate! Additional Rooms: Mud Room
Closed
Listed by: Keller Williams Realty St. Louis • Brueggemann Tadlock • Contact: 314-591-9715
Bought with: Compass Realty Group
Price Unknown
7520 Big Bend Blvd, Saint Louis, MO 63119
3beds
4,368sqft
Single Family Residence
Built in 1925
0.32 Acres Lot
$-- Zestimate®
$--/sqft
$1,658 Estimated rent
Home value
Not available
Estimated sales range
Not available
$1,658/mo
Zestimate® history
Owner options
List your home for rent
$1,658/mo
Rent Zestimate®
Find your next renter with Zillow Rental Manager. Plus, with online applications, you can quickly screen prospective tenants – for free.
$1,658/mo
Rent Zestimate®
Refinance and save
Refinancing to a lower rate could help reduce your monthly payments and save thousands over the life of the loan.
Explore your selling options
Work with a Zillow partner agent
Leverage their expertise and Zillow's premium Showcase listings to get your home seen by more buyers.
Get startedList with your own agent
Get your home in front of millions of buyers by listing it on Zillow.
Learn how to do itSell it yourself
Take full control of how buyers see your home on Zillow by listing For Sale by Owner (FSBO).
List your homeWhat's special
Beautiful colonial spacePrivate parkingBeautiful millennial touchesOpen floor planUpdated kitchenBeautifully landscaped gardenStainless steel appliances
Zillow last checked:
Listing updated:
Listed by:
Brueggemann Tadlock 314-591-9715,
Keller Williams Realty St. Louis
Bought with:
Ceci Gutierrez, 2019012421
Compass Realty Group
Source: MARIS,MLS#: 24056293 Originating MLS: St. Louis Association of REALTORS
Originating MLS: St. Louis Association of REALTORSFacts & features
Interior
Bedrooms & bathrooms
- Bedrooms: 3
- Bathrooms: 2
- Full bathrooms: 1
- 1/2 bathrooms: 1
Heating
- Forced Air, Electric
Cooling
- Attic Fan, Central Air, Electric
Appliances
- Included: Electric Water Heater, Electric Range, Electric Oven, Refrigerator, Stainless Steel Appliance(s)
Features
- Pantry, Workshop/Hobby Area, Entrance Foyer, Separate Dining, Center Hall Floorplan
- Flooring: Carpet, Hardwood
- Windows: Insulated Windows, Tilt-In Windows, Window Treatments
- Basement: Concrete,Walk-Out Access
- Number of fireplaces: 1
- Fireplace features: Electric, Living Room
Interior area
- Total structure area: 4,368
- Total interior livable area: 4,368 sqft
- Finished area above ground: 4,368
Property
Parking
- Total spaces: 2
- Parking features: Additional Parking, Detached
- Garage spaces: 2
Features
- Levels: Two
- Patio & porch: Patio
Lot
- Size: 0.32 Acres
- Features: Adjoins Wooded Area, Near Public Transit
Details
- Additional structures: Workshop
- Parcel number: 22J141627
- Special conditions: Standard
Construction
Type & style
- Home type: SingleFamily
- Architectural style: Traditional,Other
- Property subtype: Single Family Residence
Materials
- Vinyl Siding
Condition
- Year built: 1925
Utilities & green energy
- Sewer: Public Sewer
- Water: Public
- Utilities for property: Electricity Available
Community & HOA
Community
- Subdivision: Shrewsbury Park First
Location
- Region: Saint Louis
Financial & listing details
- Tax assessed value: $245,200
- Annual tax amount: $5,788
- Date on market: 9/12/2024
- Cumulative days on market: 138 days
- Listing terms: Cash,Conventional
- Ownership: Private
- Electric utility on property: Yes
- Road surface type: Concrete, Gravel
Price history
| Date | Event | Price |
|---|---|---|
| 2/27/2025 | Sold | -- |
Source:  MARIS #24056293 Report a problem MARIS #24056293 Report a problem | ||
| 1/28/2025 | Pending sale | $600,000$137/sqft |
Source: MARIS #24056293 Report a problem | ||
| 11/30/2024 | Contingent | $600,000$137/sqft |
Source: MARIS #24056293 Report a problem | ||
| 9/12/2024 | Listed for sale | $600,000$137/sqft |
Source: MARIS #24056293 Report a problem | ||
Public tax history
| Year | Property taxes | Tax assessment |
|---|---|---|
| 2017 | $5,089 +0.7% | $53,580 +10.6% |
| 2016 | $5,055 +4% | $48,430 |
| 2015 | $4,860 | $48,430 +14.2% |
| 2014 | $4,860 +10.2% | $42,390 |
| 2013 | $4,410 | $42,390 -8.8% |
| 2012 | -- | $46,480 |
| 2011 | -- | $46,480 -9.4% |
| 2010 | $1,472 +15.2% | $51,290 |
| 2009 | $1,278 -45.1% | $51,290 +6.8% |
| 2008 | $2,330 -17.5% | $48,040 -20.8% |
| 2007 | $2,825 | $60,660 +85.1% |
| 2006 | $2,825 +0.5% | $32,780 |
| 2005 | $2,810 +11.6% | $32,780 +7.3% |
| 2003 | $2,517 +0.4% | $30,550 +3.5% |
| 2002 | $2,508 | $29,530 |
Find assessor info on the county website
Neighborhood: 63119
Nearby homes
- $260,8002 bd1 ba1.2k sqft7522 Big Bend Blvd, Saint Louis, MO 63119Off Market
- $85,500-- bd-- ba1 sqft7524 Big Bend Blvd, Saint Louis, MO 63119Off Market
- $303,7003 bd2 ba1.2k sqft7515 Suffolk Ave, Saint Louis, MO 63119Off Market
- $1,217,400-- bd-- ba6.5k sqft7508 Big Bend Blvd, Saint Louis, MO 63119Off Market
- $236,2002 bd1 ba1.1k sqft7513 Suffolk Ave, Saint Louis, MO 63119Off Market
- $325,9003 bd1 ba1.7k sqft7519 Suffolk Ave, Saint Louis, MO 63119Off Market
- $290,8003 bd1 ba1.9k sqft7526 Big Bend Blvd, Saint Louis, MO 63119Off Market
- $362,3002 bd2 ba2k sqft7511 Suffolk Ave, Saint Louis, MO 63119Off Market
Nearby schools
GreatSchools rating
- 10/10Avery Elementary SchoolGrades: K-5Distance: 1 mi
- 8/10Hixson Middle SchoolGrades: 6-8Distance: 2.1 mi
- 9/10Webster Groves High SchoolGrades: 9-12Distance: 1.3 mi
Schools provided by the listing agent
- Elementary: Avery Elem.
- Middle: Hixson Middle
- High: Webster Groves High
Source: MARIS. This data may not be complete. We recommend contacting the local school district to confirm school assignments for this home.
- Missouri
- Saint Louis County
- Shrewsbury
- 63119
- 7520 Big Bend Blvd
Nearby cities
Nearby zip codes
Other Shrewsbury Topics
