Skip main navigation
Off market
  • Zillow Home logoZestimate®
    $414,500

    7520 Blackthorne Way, Citrus Heights, CA 95621

    3beds
    1,110sqft
    Single Family Residence
    Built in ----
    -- sqft lot
    $414,500 Zestimate®
    $373/sqft
    $2,509 Estimated rent

    Home value

    $414,500

    $381,000 - $439,000

    $2,509/mo

    Zestimate® history
    Loading
    Loading...

    Owner options

    List your home for rent

    $2,509/mo

    Rent Zestimate®

    Find your next renter with Zillow Rental Manager. Plus, with online applications, you can quickly screen prospective tenants – for free.

    Learn more

    $2,509/mo

    Rent Zestimate®

    Refinance and save

    $2,773/mo

    Est. payment

    Refinancing to a lower rate could help reduce your monthly payments and save thousands over the life of the loan.

    See today's rates

    $2,773/mo

    Est. payment

    Explore your selling options

    Work with a Zillow partner agent

    Leverage their expertise and Zillow's premium Showcase listings to get your home seen by more buyers.

    Get started

    List with your own agent

    Get your home in front of millions of buyers by listing it on Zillow.

    Learn how to do it

    Sell it yourself

    Take full control of how buyers see your home on Zillow by listing For Sale by Owner (FSBO).

    List your home

    What's special

    Wood-burning fireplaceTwo-car garagePrivate swimming poolWelcoming layoutGenerously sized backyardGenerous cabinet spaceOverlook the front yard

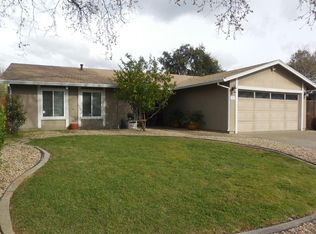
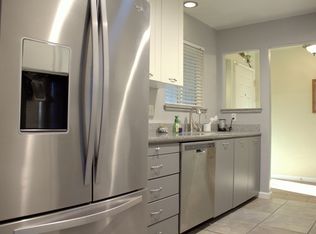
    Now leasing! This is a single story 3-bedroom, 2-bathroom home in Citrus Heights in the Antelope Meadows neighborhood. With a welcoming layout, fresh custom paint, abundant storage, and a private swimming pool, this home is designed for easy everyday living and enjoyable outdoor time. Step inside to find hardwood laminate flooring throughout and a bright, spacious living room featuring large windows that bring in plenty of natural light and overlook the front yard. A wood-burning fireplace creates a cozy focal point for relaxing evenings. The spacious kitchen opens naturally to the dining area and offers everything you need, including a large pantry, dishwasher, built-in microwave, refrigerator, generous cabinet space, and additional hallway storage. Stay comfortable year-round with central heating and air conditioning, ceiling fans for added airflow. The two-car garage adds even more convenience with an automatic door opener, built-in shelving, and washer and dryer hookups. Outside, the generously sized backyard is ready for summer enjoyment, featuring a covered patio and private swimming pool, ideal for relaxing, entertaining, or cooling off on warm days. Enjoy easy access to regional parks, supermarkets, casual dining, and Interstate 80, making commuting toward Sacramento or Roseville straightforward. Monthly pool service is included and covered by the owner. Residents are required to carry a renters insurance policy at all times, covering the swimming pool. Residents are responsible for water, sewer and garbage costs to the home as well as gas and electricity. Lawns/landscape are maintained by resident. Square footage, wherever listed, is only an approximation. To view this home, we offer convenient key check out Monday through Friday from 8:00 a.m. to 3:00 p.m., allowing you to view the home at your convenience. Please bring a valid government issued photo ID and a $40 cash, credit, or debit card deposit to reserve the keys. Brittain Commercial is located at 1435 River Park Drive #510, Sacramento CA 95815.

    This property is not currently displayed as for sale or rent on Zillow. This may be different from what's on other websites or public sources.
    Zillow last checked:

    Listing updated:

    Source: Zillow Rentals

    Facts & features

    Interior

    Bedrooms & bathrooms
    • Bedrooms: 3
    • Bathrooms: 2
    • Full bathrooms: 2
    Heating
    • Central, Fireplace
    Cooling
    • Air Conditioner, Central Air
    Appliances
    • Included: Dishwasher, Microwave Oven, Refrigerator, Washer/Dryer Hookups
    Features
    • Ceiling Fan(s), Coat Closet, Pantry
    • Flooring: Hardwood
    • Has fireplace: Yes
    Interior area
    • Total interior livable area: 1,110 sqft

    Property

    Parking
    • Details: Contact manager
    Features
    • Patio & porch: Patio
    • Exterior features: Fresh Warm Custom Paint, Large Windows, Lighting, Lots of Kitchen Cabinet Space, Oven/Range, Spacious Kitchen with Dining Area
    • Has private pool: Yes
    • Pool features: Pool
    Lot
    • Features: Back Yard
    Details
    • Additional structures: Garage(s)
    • Parcel number: 20902110130000

    Construction

    Type & style
    • Home type: SingleFamily
    • Property subtype: Single Family Residence

    Community & HOA

    Community
    • Features: Pool
    • Deposit fee: $2,000
    Location
    • Region: Citrus Heights

    Financial & listing details

    • Price per square foot: $373/sqft
    • Tax assessed value: $151,575
    • Date on market: 9/11/2026
    • Lease term: Contact For Details

    Price history

    DateEventPrice
    9/17/2026Listing removed$2,495$2/sqft
    Source: Zillow Rentals Report a problem
    9/11/2026Listed for rent$2,495+56.4%$2/sqft
    Source: Zillow Rentals Report a problem
    1/22/2019Listing removed$1,595$1/sqft
    Source: Cornette Property Mgmt Report a problem
    1/14/2019Listed for rent$1,595$1/sqft
    Source: Cornette Property Mgmt Report a problem
    4/25/2008Sold$150,000-22.6%$135/sqft
    Source: Public Record Report a problem
    1/25/2008Listing removed$193,900$175/sqft
    Source: Realty Generator #70082274 Report a problem
    1/10/2008Price change$193,900-4.4%$175/sqft
    Source: Realty Generator #70082274 Report a problem
    11/28/2007Price change$202,900-8.6%$183/sqft
    Source: Realty Generator #70082274 Report a problem
    11/15/2007Listed for sale$221,900-11.3%$200/sqft
    Source: Realty Generator #70082274 Report a problem
    11/14/2006Sold$250,098+61.4%$225/sqft
    Source: Public Record Report a problem
    2/28/2002Sold$155,000$140/sqft
    Source: Public Record Report a problem

    Public tax history

    YearProperty taxesTax assessment
    2026-- $151,575 +2%
    2025$1,792 +0.9%$148,604 +2%
    2024$1,775 +2.6%$145,691 +2%
    2023$1,731 +0.5%$142,835 +2%
    2022$1,722 +1.7%$140,035 +2%
    2021$1,694 +1.9%$137,290 +1%
    2020$1,662 +2%$135,883 +2%
    2019$1,629 +1.1%$133,219 +2%
    2018$1,611 +1%$130,607 +2%
    2017$1,595 +7%$128,047 +2%
    2016$1,492 +3.8%$125,538 +1.5%
    2015$1,436 $123,654 +2%
    2014$1,436 $121,233 +0.5%
    2013-- $120,686 +4.1%
    2012-- $115,953 -0.7%
    2011-- $116,829 -8%
    2010-- $126,990 -47.4%
    2008-- $241,230 -12.3%
    2007-- $275,000 +64.1%
    2006-- $167,555 +2%
    2005-- $164,271 +2%
    2004-- $161,051 +1.9%
    2003-- $158,100 +48.2%
    2002-- $106,687 +2%
    2001-- $104,596 +2%
    2000-- $102,546
    Find assessor info on the county website

    Neighborhood: Northwest

    Nearby schools

    GreatSchools rating
    Get a cash offer in 3 minutes
    Find out how much your home could sell for in as little as 3 minutes with a no-obligation cash offer.
    Estimated market value
    $414,500
    Get a cash offer in 3 minutes
    Find out how much your home could sell for in as little as 3 minutes with a no-obligation cash offer.
    Estimated market value
    $414,500