Welcome to 7520 Bobbyboyar, a stunning 4-bedroom, 2.5-bathroom home nestled in the heart of West Hills, which offers a harmonious blend of classic charm and luxurious modern upgrades. From the moment you arrive, you'll notice the attention to detail—beginning with the beautifully landscaped front yard enclosed by a sleek modern fence. A paver pathway flows seamlessly from the driveway through to the courtyard entrance, offering a stylish and welcoming approach to the home. Step inside through the striking double front doors and experience a home that’s been thoughtfully and thoroughly customized by the homeowner. Every inch reflects pride of ownership, from the solid wood interior doors to the motorized blinds that effortlessly control light and privacy throughout the home. The expansive great room features vaulted ceilings and large windows that fill the space with natural light. A fireplace with a mantle and hand-selected tile surround creates a cozy focal point, while wide-plank light oak flooring runs throughout the home, enhancing its warm and contemporary feel. The gourmet kitchen is both functional and beautiful, with quartz countertops, GE Cafe appliances, double pantry, and a striking gold faucet and coordinating hardware. A nearby powder room—accessible from the side yard—offers convenience for both guests and poolside entertaining. The spacious primary suite is a true retreat, with two closets, direct backyard access, and a spa-inspired en-suite bath featuring dual vanities and a luxurious rain shower. Three additional queen-sized bedrooms offer generous space and storage, all filled with natural light. The backyard is an entertainer’s dream. A large pool and spa take center stage, surrounded by mature greenery and a newly installed privacy fence. The fully covered patio features a motorized pergola, allowing you to control shade and sun at the touch of a button. Other highlights include a laundry area with dual laundry hookups within two-car attached garage and custom touches throughout that elevate the home's function and style. Located on a quiet cul-de-sac, within award-winning El Camino Real Charter High School and is conveniently close to Chaminade Prep, West Hills Hospital, Fallbrook Center, Westfield Topanga & The Village, and major freeways. 7520 Bobbyboyar is more than a home—it’s a fully customized living experience designed for comfort, entertaining, and effortless everyday living. Don’t miss this one-of-a-kind opportunity.
Sold for $1,370,000
Listed by: CENTURY 21 MASTERS • THE MARK AND AL TEAM • Contact: 626-963-9337
Bought with: True Story Realty
Tax assessed value
$1,370,000
7520 Bobbyboyar Ave, Canoga Park, CA 91304
4beds
2,101sqft
Single Family Residence
Built in 1977
7,500 Square Feet Lot
$1,358,600 Zestimate®
$652/sqft
$5,091 Estimated rent
Home value
$1,358,600
$1.22M - $1.51M
$5,091/mo
Zestimate® history
Owner options
List your home for rent
$5,091/mo
Rent Zestimate®
Find your next renter with Zillow Rental Manager. Plus, with online applications, you can quickly screen prospective tenants – for free.
$5,091/mo
Rent Zestimate®
Refinance and save
$8,753/mo
Est. payment
Refinancing to a lower rate could help reduce your monthly payments and save thousands over the life of the loan.
$8,753/mo
Est. payment
Explore your selling options
Work with a Zillow partner agent
Leverage their expertise and Zillow's premium Showcase listings to get your home seen by more buyers.
Get startedList with your own agent
Get your home in front of millions of buyers by listing it on Zillow.
Learn how to do itSell it yourself
Take full control of how buyers see your home on Zillow by listing For Sale by Owner (FSBO).
List your homeWhat's special
Direct backyard accessGourmet kitchenMature greenerySpa-inspired en-suite bathQuiet cul-de-sacPaver pathwayWide-plank light oak flooring
Zillow last checked:
Listing updated:
Listed by:
THE MARK AND AL TEAM DRE #00914322 offers@markandal.com,
CENTURY 21 MASTERS,
Robert Cofer DRE #01947262,
CENTURY 21 MASTERS
Bought with:
Matthew Hayes, DRE #02152139
True Story Realty
Carol Huston, DRE #01261965
True Story Realty
Source: CRMLS,MLS#: CV25077746 Originating MLS: California Regional MLS
Originating MLS: California Regional MLSFacts & features
Interior
Bedrooms & bathrooms
- Bedrooms: 4
- Bathrooms: 3
- Full bathrooms: 1
- 3/4 bathrooms: 1
- 1/2 bathrooms: 1
- Main level bathrooms: 3
- Main level bedrooms: 4
Rooms
- Room types: Kitchen, Living Room, Other
Bathroom
- Features: Dual Sinks
Kitchen
- Features: Butler's Pantry, Quartz Counters
Other
- Features: Walk-In Closet(s)
Heating
- Central
Cooling
- Central Air
Appliances
- Included: Dishwasher, Free-Standing Range, Microwave
- Laundry: Laundry Room
Features
- Breakfast Bar, Ceiling Fan(s), Recessed Lighting, Walk-In Closet(s)
- Doors: Double Door Entry
- Windows: Blinds
- Has fireplace: Yes
- Fireplace features: Living Room
- Common walls with other units/homes: No Common Walls
Interior area
- Total interior livable area: 2,101 sqft
Property
Parking
- Total spaces: 3
- Parking features: Driveway, Garage Faces Front, Garage
- Attached garage spaces: 2
- Uncovered spaces: 1
Features
- Levels: One
- Stories: 1
- Entry location: Front
- Patio & porch: Covered, Patio
- Has private pool: Yes
- Pool features: In Ground, Private
- Has spa: Yes
- Spa features: In Ground, Private
- Has view: Yes
- View description: Hills
Lot
- Size: 7,500 Square Feet
- Features: Back Yard, Front Yard
Details
- Parcel number: 2027031004
- Special conditions: Standard
Construction
Type & style
- Home type: SingleFamily
- Property subtype: Single Family Residence
Condition
- New construction: No
- Year built: 1977
Utilities & green energy
- Sewer: Unknown
- Water: See Remarks
Community & HOA
Community
- Features: Sidewalks
Location
- Region: Canoga Park
Financial & listing details
- Price per square foot: $652/sqft
- Tax assessed value: $1,370,000
- Date on market: 4/10/2025
- Cumulative days on market: 83 days
- Listing terms: Submit
Price history
| Date | Event | Price |
|---|---|---|
| 8/7/2025 | Sold | $1,370,000-2.1%$652/sqft |
Source:  CRMLS #CV25077746 Report a problem CRMLS #CV25077746 Report a problem | ||
| 7/2/2025 | Pending sale | $1,399,000$666/sqft |
Source: CRMLS #CV25077746 Report a problem | ||
| 5/11/2025 | Price change | $1,399,000-3.5%$666/sqft |
Source: CRMLS #CV25077746 Report a problem | ||
| 4/11/2025 | Listed for sale | $1,450,000+16%$690/sqft |
Source: CRMLS #CV25077746 Report a problem | ||
| 4/26/2023 | Listing removed | $1,250,000-7.4%$595/sqft |
Source:  CLAW #22-135993 Report a problem CLAW #22-135993 Report a problem | ||
| 4/25/2022 | Sold | $1,350,000+8%$643/sqft |
Source: Public Record Report a problem | ||
| 3/29/2022 | Listing removed | -- |
Source: CLAW #22-135993 Report a problem | ||
| 3/18/2022 | Listed for sale | $1,250,000+25%$595/sqft |
Source: CLAW #22-135993 Report a problem | ||
| 1/13/2022 | Sold | $1,000,000-2.4%$476/sqft |
Source: Public Record Report a problem | ||
| 12/4/2021 | Pending sale | $1,024,900$488/sqft |
Source: Zillow Offers Report a problem | ||
| 11/22/2021 | Listed for sale | $1,024,900$488/sqft |
Source: CRMLS #SR21189259 Report a problem | ||
| 11/5/2021 | Pending sale | $1,024,900$488/sqft |
Source: Zillow Offers Report a problem | ||
| 10/15/2021 | Price change | $1,024,900-4.3%$488/sqft |
Source: Zillow Offers Report a problem | ||
| 9/24/2021 | Price change | $1,070,900-3.6%$510/sqft |
Source: Zillow Offers Report a problem | ||
| 9/10/2021 | Price change | $1,110,900-2.6%$529/sqft |
Source: Zillow Offers Report a problem | ||
| 8/26/2021 | Listed for sale | $1,140,900+3.8%$543/sqft |
Source: Zillow Offers Report a problem | ||
| 8/6/2021 | Sold | $1,099,600+91.2%$523/sqft |
Source: Public Record Report a problem | ||
| 6/27/2007 | Sold | $575,000$274/sqft |
Source: Public Record Report a problem | ||
Public tax history
| Year | Property taxes | Tax assessment |
|---|---|---|
| 2026 | -- | $1,370,000 -4.4% |
| 2025 | $17,517 +1.3% | $1,432,629 +2% |
| 2024 | $17,294 +2% | $1,404,539 +2% |
| 2023 | $16,960 +4.7% | $1,377,000 +25.2% |
| 2022 | $16,196 +243.4% | $1,099,600 +195.3% |
| 2021 | $4,716 -0.9% | $372,413 +1% |
| 2020 | $4,757 | $368,595 +2% |
| 2019 | $4,757 +7.1% | $361,368 +2% |
| 2018 | $4,441 | $354,283 +2% |
| 2017 | $4,441 +2.2% | $347,337 +2% |
| 2016 | $4,344 +2.8% | $340,527 +1.5% |
| 2015 | $4,228 +1% | $335,412 +2% |
| 2014 | $4,187 | $328,842 +2.5% |
| 2012 | -- | $320,939 +2% |
| 2011 | -- | $314,647 +0.8% |
| 2010 | -- | $312,296 -0.2% |
| 2009 | -- | $313,039 +2% |
| 2008 | -- | $306,901 +74.7% |
| 2007 | -- | $175,710 +2% |
| 2006 | -- | $172,266 |
| 2005 | -- | $172,266 +4% |
| 2004 | -- | $165,579 +1.9% |
| 2003 | -- | $162,546 +2% |
| 2002 | -- | $159,359 +4% |
| 2000 | -- | $153,172 |
Find assessor info on the county website
Neighborhood: West Hills
Nearby homes
- $1,198,8004 bd3 ba2.1k sqft7526 Bobbyboyar Ave, Canoga Park, CA 91304Off Market
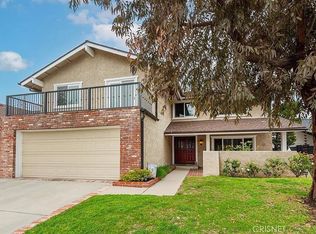
- $1,108,2004 bd3 ba2.1k sqft7514 Bobbyboyar Ave, Canoga Park, CA 91304Off Market

- $1,066,9004 bd3 ba2.1k sqft7508 Bobbyboyar Ave, Canoga Park, CA 91304Off Market
- $974,7004 bd2 ba2.2k sqft7532 Bobbyboyar Ave, Canoga Park, CA 91304Off Market
- $1,059,9003 bd3 ba2.1k sqft7517 Bobbyboyar Ave, Canoga Park, CA 91304Off Market
- $1,100,8004 bd3 ba2.1k sqft7500 Bobbyboyar Ave, Canoga Park, CA 91304Off Market
- $1,111,3004 bd3 ba2.1k sqft7525 Bobbyboyar Ave, Canoga Park, CA 91304Off Market
- $1,043,7003 bd2 ba2.2k sqft7538 Bobbyboyar Ave, Canoga Park, CA 91304Off Market
Nearby schools
GreatSchools rating
- 10/10Pomelo Community Charter SchoolGrades: K-5Distance: 0.6 mi
- 8/10George Ellery Hale Charter AcademyGrades: 6-8Distance: 2.2 mi
- 8/10El Camino Real Senior High SchoolGrades: 9-12Distance: 2.6 mi
Schools provided by the listing agent
- Elementary: Pomelo
- High: El Camino Charter
Source: CRMLS. This data may not be complete. We recommend contacting the local school district to confirm school assignments for this home.
Get a cash offer in 3 minutes
Find out how much your home could sell for in as little as 3 minutes with a no-obligation cash offer.
Estimated market value
$1,358,600
Get a cash offer in 3 minutes
Find out how much your home could sell for in as little as 3 minutes with a no-obligation cash offer.
Estimated market value
$1,358,600
- California
- Los Angeles County
- Los Angeles
- 91304
- West Hills
- 7520 Bobbyboyar Ave
Nearby cities
Nearby neighborhoods
Nearby zip codes
Other Los Angeles Topics
