This beautifully upgraded home combines modern comfort with exceptional outdoor amenities. Inside, enjoy original white oak hardwood flooring throughout much of the residence, complemented by durable engineered bamboo in the kitchen. The remodeled kitchen features granite countertops, a farmhouse sink, soft-close cabinetry, Samsung cooktop, and stainless-steel appliances. Comfort is enhanced with ceiling fans throughout, recessed lighting in the family room, a cozy pellet stove insert, and attractive walnut blinds in the bedrooms. French doors seamlessly connect indoor and outdoor living spaces. Recent updates include fresh interior and exterior paint, creating a move-in-ready atmosphere. Security is prioritized with a front security fence, camera system, and three outdoor motion-activated lights. The outdoor area is truly speciallandscaped front yard with a mature ash tree, a meticulously maintained backyard with two Pistacia shade trees, and a vegetable garden with an impressive collection of fruit trees. Additional outdoor features include window shades for energy efficiency, a 12' x 10' Tuff Shed for extra storage, a wheelchair-accessible upgraded front walkway, a spacious 45' x 14' RV parking area, and a two-car garage. This property offers a rare blend of modern upgrades, practical amenities, and outstanding outdoor living space, all close to I-5 Access, Delta Shores Shopping Center and a 5 min drive to Downtown.
Closed
$445,000
7520 Candlewood Way, Sacramento, CA 95822
4beds
1,261sqft
Single Family Residence
Built in 1961
7,840 Square Feet Lot
$444,900 Zestimate®
$353/sqft
$3,135 Estimated rent
Home value
$444,900
$405,000 - $485,000
$3,135/mo
Zestimate® history
Owner options
List your home for rent
$3,135/mo
Rent Zestimate®
Find your next renter with Zillow Rental Manager. Plus, with online applications, you can quickly screen prospective tenants – for free.
$3,135/mo
Rent Zestimate®
Refinance and save
$2,863/mo
Est. payment
Refinancing to a lower rate could help reduce your monthly payments and save thousands over the life of the loan.
$2,863/mo
Est. payment
Explore your selling options
Work with a Zillow partner agent
Leverage their expertise and Zillow's premium Showcase listings to get your home seen by more buyers.
Get startedList with your own agent
Get your home in front of millions of buyers by listing it on Zillow.
Learn how to do itSell it yourself
Take full control of how buyers see your home on Zillow by listing For Sale by Owner (FSBO).
List your homeWhat's special
Two-car garageFarmhouse sinkCozy pellet stove insertStainless-steel appliancesCamera systemGranite countertopsSoft-close cabinetry
Zillow last checked:
Listing updated:
Listed by:
Zafar Haider DRE #01435368 916-600-2340,
Help-U-Sell Capital City
Bought with:
Praney Nand, DRE #02022591
Lynel Ford Realty
Source: MetroList Services of CA,MLS#: 226070654Originating MLS: MetroList Services, Inc.
Facts & features
Interior
Bedrooms & bathrooms
- Bedrooms: 4
- Bathrooms: 2
- Full bathrooms: 2
Primary bedroom
- Features: Closet
Primary bathroom
- Features: Shower Stall(s), Window
Dining room
- Features: Breakfast Nook
Kitchen
- Features: Granite Counters
Heating
- Central, Fireplace Insert
Cooling
- Ceiling Fan(s), Central Air
Appliances
- Included: Built-In Electric Oven, Gas Water Heater, Range Hood, Ice Maker, Dishwasher, Electric Cooktop
- Laundry: In Garage
Features
- Flooring: Bamboo, Wood
- Number of fireplaces: 1
- Fireplace features: Insert, Living Room, Pellet Stove
Interior area
- Total structure area: 0
- Total interior livable area: 1,261 sqft
Property
Parking
- Total spaces: 4
- Parking features: Attached, RV Access/Parking, Garage Door Opener, Uncovered Parking Space
- Attached garage spaces: 2
- Uncovered spaces: 2
Features
- Fencing: Wood,Full
Lot
- Size: 7,840 Square Feet
- Features: Manual Sprinkler F&R, Shape Regular, Landscape Back, Landscape Front
Details
- Additional structures: Shed(s)
- Parcel number: 04801640070000
- Zoning: R-1
- Special conditions: Offer As Is
Construction
Type & style
- Home type: SingleFamily
- Property subtype: Single Family Residence
Materials
- Stucco, Wood
- Foundation: Raised
- Roof: Composition
Condition
- Year built: 1961
Utilities & green energy
- Electric: 220 Volts in Kitchen, 220 Volts in Laundry
- Sewer: Public Sewer
- Water: Public, Meter on Site
- Utilities for property: Public, Electric, Sewer In & Connected, Natural Gas Connected
Community & HOA
Community
- Subdivision: Carella Gardens
Location
- Region: Sacramento
Financial & listing details
- Price per square foot: $353/sqft
- Tax assessed value: $63,567
- Annual tax amount: $941
- Price range: $445K - $445K
- Date on market: 6/5/2026
Price history
| Date | Event | Price |
|---|---|---|
| 7/15/2026 | Sold | $445,000-1.1%$353/sqft |
Source: MetroList Services of CA #226070654 Report a problem | ||
| 6/19/2026 | Pending sale | $450,000$357/sqft |
Source: MetroList Services of CA #226070654 Report a problem | ||
| 6/5/2026 | Listed for sale | $450,000$357/sqft |
Source: MetroList Services of CA #226070654 Report a problem | ||
Public tax history
| Year | Property taxes | Tax assessment |
|---|---|---|
| 2025 | $941 +1.5% | $63,567 +2% |
| 2024 | $928 +3.4% | $62,322 +2% |
| 2023 | $897 +0.4% | $61,101 +2% |
| 2022 | $894 +5.3% | $59,904 +2% |
| 2021 | $849 +0.4% | $58,730 +1% |
| 2020 | $845 +2.2% | $58,129 +2% |
| 2019 | $827 +2.8% | $56,990 +2% |
| 2018 | $805 +2.3% | $55,873 +2% |
| 2017 | $787 +6.5% | $54,778 +2% |
| 2016 | $739 +2.5% | $53,705 +1.5% |
| 2015 | $721 +1.3% | $52,899 +2% |
| 2014 | $711 | $51,867 +0.5% |
| 2013 | -- | $51,633 +2% |
| 2012 | -- | $50,622 +2% |
| 2011 | -- | $49,630 +0.8% |
| 2010 | -- | $49,260 +1.8% |
| 2008 | -- | $48,411 +2% |
| 2007 | -- | $47,463 +2% |
| 2006 | -- | $46,533 +2% |
| 2005 | -- | $45,621 +2% |
| 2004 | -- | $44,728 +1.9% |
| 2003 | -- | $43,909 +2% |
| 2002 | -- | $43,049 +2% |
| 2001 | -- | $42,205 +2% |
| 2000 | -- | $41,378 |
Find assessor info on the county website
Neighborhood: Meadowview
Nearby homes
- $361,3003 bd1 ba960 sqft7516 Candlewood Way, Sacramento, CA 95822Off Market
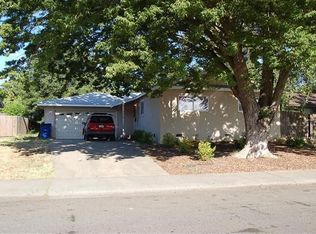
- $328,3003 bd1 ba1k sqft7524 Candlewood Way, Sacramento, CA 95822Off Market
- $412,5003 bd2 ba1k sqft7521 Schreiner St, Sacramento, CA 95822Off Market
- $373,8003 bd2 ba1k sqft7528 Candlewood Way, Sacramento, CA 95822Off Market
- $406,3003 bd2 ba1k sqft7512 Candlewood Way, Sacramento, CA 95822Off Market
- $392,8003 bd1 ba1k sqft7517 Schreiner St, Sacramento, CA 95822Off Market
- $381,2003 bd2 ba960 sqft7525 Schreiner St, Sacramento, CA 95822Off Market
- $372,0003 bd2 ba1k sqft7513 Schreiner St, Sacramento, CA 95822Off Market
Nearby schools
GreatSchools rating
- 7/10John Cabrillo Elementary SchoolGrades: K-6Distance: 3 mi
- 5/10Capitol Collegiate AcademyGrades: K-8Distance: 0.5 mi
- 6/10John F. Kennedy High SchoolGrades: 9-12Distance: 2.2 mi
Get a cash offer in 3 minutes
Find out how much your home could sell for in as little as 3 minutes with a no-obligation cash offer.
Estimated market value
$444,900
Get a cash offer in 3 minutes
Find out how much your home could sell for in as little as 3 minutes with a no-obligation cash offer.
Estimated market value
$444,900
- California
- Sacramento County
- Sacramento
- 95822
- Meadowview
- 7520 Candlewood Way
Nearby cities
Nearby neighborhoods
Nearby zip codes
Other Sacramento Topics
