Welcome to 7520 Channery Way in Raleigh's Bryson Village community! This stunning home offers a 3-CAR GARAGE, 4 bedrooms, 3.5 baths and 3,206 sq ft.
Outdoor living is a dream with a large screened porch and deck, featuring a built-in stone surround gas grill, all overlooking a tree-lined backyard and retaining pond with fencing.
The entry foyer welcomes you with hardwood floors and crown molding, leading to a sitting room (currently used as a wine room) and a formal dining room. The dining room showcases a coffered ceiling, a 5-light brushed nickel chandelier, and elegant arched doorways with columns that seamlessly flow into the family room and kitchen.
The kitchen showcases crown molding, recessed lighting, and a spacious pantry. It features custom staggered-height white cabinetry with a maple glaze and antique bronze pulls, granite countertops, and a diagonally laid tile backsplash. A center island with barstool seating is illuminated by industrial-style pendant lights. The double basin sink includes a brushed nickel faucet and filtered water dispenser. Stainless steel appliances include a GE range/oven and microwave, LG dishwasher, and LG refrigerator with a filtered water and ice dispenser. Adjacent to the kitchen, the mudroom/laundry room offers craftsman-style cabinets with antique bronze pulls and a matching wall design with painted wood trim and coat hooks.
The extremely large 2nd floor primary suite features plush carpet, a tray ceiling with an updated candelabra-style light, and a massive walk-in closet. The primary bath includes tile floors, a dual vanity with white cabinetry and cultured marble countertops, antique bronze fixtures, a water closet, a soaking tub, and a separate tile-surround shower. An additional walk-in closet in the primary bath offers even more storage.
The family room features hardwood floors, crown molding, and a corner gas log fireplace with a stone surround. A brushed nickel cage-style chandelier adds a modern touch.
The huge bonus room could serve as a 5th bedroom and has access to a full bath. The secondary bedrooms are spacious, providing plenty of room for family and guests.
Community amenities include a clubhouse, pool, playground, and sidewalks—perfect for an active lifestyle!
🎈🎉 🎈Don't miss the chance to own this exceptional home in a prime location!
Sold for $550,000
$550,000
7520 Channery Way, Raleigh, NC 27616
4beds
3,206sqft
Single Family Residence
Built in 2014
8,712 Square Feet Lot
$538,100 Zestimate®
$172/sqft
$2,915 Estimated rent
Home value
$538,100
$511,000 - $570,000
$2,915/mo
Zestimate® history
Owner options
List your home for rent
$2,915/mo
Rent Zestimate®
Find your next renter with Zillow Rental Manager. Plus, with online applications, you can quickly screen prospective tenants – for free.
$2,915/mo
Rent Zestimate®
Refinance and save
$3,468/mo
Est. payment
Refinancing to a lower rate could help reduce your monthly payments and save thousands over the life of the loan.
$3,468/mo
Est. payment
Explore your selling options
Work with a Zillow partner agent
Leverage their expertise and Zillow's premium Showcase listings to get your home seen by more buyers.
Get startedList with your own agent
Get your home in front of millions of buyers by listing it on Zillow.
Learn how to do itSell it yourself
Take full control of how buyers see your home on Zillow by listing For Sale by Owner (FSBO).
List your homeWhat's special
Filtered water dispenserHuge bonus roomIndustrial-style pendant lightsBrushed nickel cage-style chandelierCraftsman-style cabinetsCoffered ceilingTray ceiling
Zillow last checked:
Listing updated:
Listed by:
Jim Allen 919-645-2114,
Coldwell Banker HPW
Bought with:
Johnny Le, 230361
VNE Realty
Source: Doorify MLS,MLS#: 10081992
Facts & features
Interior
Bedrooms & bathrooms
- Bedrooms: 4
- Bathrooms: 4
- Full bathrooms: 3
- 1/2 bathrooms: 1
Primary bedroom
- Level: Second
- Area: 290 Square Feet
- Dimensions: 20 x 14.5
Bedroom 2
- Level: Second
- Area: 180 Square Feet
- Dimensions: 15 x 12
Bedroom 3
- Level: Second
- Area: 174 Square Feet
- Dimensions: 14.5 x 12
Bedroom 4
- Level: Second
- Area: 174 Square Feet
- Dimensions: 14.5 x 12
Primary bathroom
- Level: Second
- Area: 137.5 Square Feet
- Dimensions: 12.5 x 11
Bonus room
- Level: Second
- Area: 380 Square Feet
- Dimensions: 20 x 19
Breakfast room
- Level: Main
- Area: 152 Square Feet
- Dimensions: 16 x 9.5
Dining room
- Level: Main
- Area: 154 Square Feet
- Dimensions: 14 x 11
Family room
- Level: Main
- Area: 484 Square Feet
- Dimensions: 22 x 22
Kitchen
- Level: Main
- Area: 200 Square Feet
- Dimensions: 16 x 12.5
Laundry
- Level: Main
- Area: 48 Square Feet
- Dimensions: 8 x 6
Other
- Description: Primary Walk-in Closet
- Level: Second
- Area: 84.5 Square Feet
- Dimensions: 13 x 6.5
Other
- Description: Sitting Room/Wine Room
- Level: Main
- Area: 189 Square Feet
- Dimensions: 18 x 10.5
Other
- Description: Walk-in Pantry
- Level: Main
- Area: 48 Square Feet
- Dimensions: 8 x 6
Other
- Description: Screened Porch
- Level: Main
- Area: 120 Square Feet
- Dimensions: 12 x 10
Other
- Description: Deck w/Grilling Station
- Level: Main
- Area: 280 Square Feet
- Dimensions: 20 x 14
Other
- Description: 3-Car Garage
- Level: Main
- Area: 660 Square Feet
- Dimensions: 30 x 22
Heating
- Central, Forced Air, Zoned, Gas Pack
Cooling
- Central Air, Zoned, Gas Pack
Appliances
- Included: Dishwasher, Electric Oven, Electric Range, Gas Water Heater, Microwave, Plumbed For Ice Maker, Stainless Steel Appliance(s), Washer/Dryer Stacked, Water Purifier Owned, Water Softener
- Laundry: Laundry Room, Main Level
Features
- Breakfast Bar, Chandelier, Crown Molding, Coffered Ceiling(s), Double Vanity, Entrance Foyer, Eat-in Kitchen, Granite Counters, His and Hers Closets, Kitchen Island, Pantry, Recessed Lighting, Soaking Tub, Storage, Tray Ceiling(s), Walk-In Closet(s), Living/Dining Room Combination, Bathtub/Shower Combination, Walk-In Shower, Water Closet, Smooth Ceilings
- Flooring: Carpet, Luxury Vinyl, Tile, Wood
- Windows: Blinds, Insulated Windows, Shutters
- Basement: Crawl Space
- Number of fireplaces: 1
- Fireplace features: Family Room, Gas Log
Interior area
- Total structure area: 3,206
- Total interior livable area: 3,206 sqft
- Finished area above ground: 3,206
- Finished area below ground: 0
Property
Parking
- Total spaces: 6
- Parking features: Concrete, Driveway, Garage Faces Front, Garage
- Garage spaces: 3
- Uncovered spaces: 3
Features
- Levels: Two
- Stories: 1
- Patio & porch: Covered, Deck, Front Porch, Porch, Rear Porch, Screened
- Exterior features: Built-in Barbecue, Gas Grill, Outdoor Grill, Rain Gutters, Fenced Yard
- Pool features: Community
- Fencing: Back Yard,Fenced,Wrought Iron
- Has view: Yes
- View description: Water
- Has water view: Yes
- Water view: Water
Lot
- Size: 8,712 Square Feet
- Features: Back Yard, Few Trees, Landscaped
Details
- Parcel number: 1745591985
- Special conditions: Standard
Construction
Type & style
- Home type: SingleFamily
- Architectural style: Craftsman,Traditional,Transitional
- Property subtype: Single Family Residence
Materials
- Stone Veneer, Vinyl Siding
- Foundation: Combination
- Roof: Shingle
Condition
- Updated/Remodeled
- New construction: No
- Year built: 2014
Utilities & green energy
- Sewer: Public Sewer
- Water: Public
Community & HOA
Community
- Features: Clubhouse, Playground, Pool, Street Lights, Sidewalks
- Security: Smoke Detector(s)
- Subdivision: Bryson Village
HOA
- Has HOA: Yes
- Amenities included: Barbecue, Clubhouse, Dog Park, Park, Pool, Recreation Facilities
- Services included: Storm Water Maintenance
- HOA fee: $60 monthly
- HOA name: Cedar Management
- HOA phone: 877-252-3327
Location
- Region: Raleigh
Financial & listing details
- Price per square foot: $172/sqft
- Tax assessed value: $458,368
- Annual tax amount: $4,000
- Date on market: 3/13/2025
- Listing agreement: Exclusive Right To Sell
- Listing terms: Cash,Conventional,FHA,VA Loan
Price history
| Date | Event | Price |
|---|---|---|
| 5/30/2025 | Sold | $550,000$172/sqft |
Source:  Doorify MLS #10081992 Report a problem Doorify MLS #10081992 Report a problem | ||
| 3/26/2025 | Pending sale | $550,000$172/sqft |
Source: Doorify MLS #10081992 Report a problem | ||
| 3/13/2025 | Listed for sale | $550,000+92.3%$172/sqft |
Source: Doorify MLS #10081992 Report a problem | ||
| 8/6/2014 | Sold | $286,000$89/sqft |
Source: Public Record Report a problem | ||
Public tax history
| Year | Property taxes | Tax assessment |
|---|---|---|
| 2025 | $4,017 +0.4% | $458,368 |
| 2024 | $4,001 +7.7% | $458,368 +35.2% |
| 2023 | $3,715 +7.6% | $339,025 |
| 2022 | $3,453 +4% | $339,025 |
| 2021 | $3,319 +1.9% | $339,025 |
| 2020 | $3,258 -0.5% | $339,025 +20.8% |
| 2019 | $3,273 | $280,709 +0.3% |
| 2018 | $3,273 +11.7% | $279,796 |
| 2017 | $2,931 +2.1% | $279,796 |
| 2016 | $2,871 -9.9% | $279,796 -8.5% |
| 2015 | $3,188 | $305,901 |
Find assessor info on the county website
Neighborhood: 27616
Nearby homes
- $475,8005 bd4 ba3k sqft7524 Channery Way, Raleigh, NC 27616Off Market
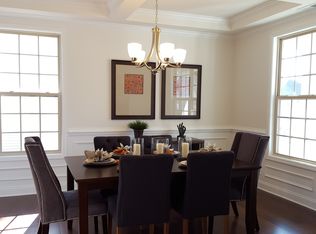
- $515,6004 bd4 ba3.6k sqft7516 Channery Way, Raleigh, NC 27616Off Market
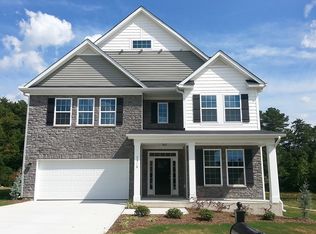
- $480,0003 bd3 ba2.4k sqft7512 Channery Way, Raleigh, NC 27616Sold
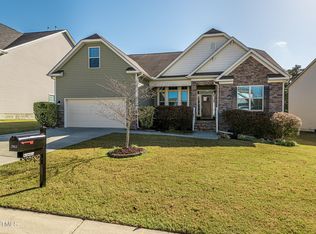
- $538,000-- bd3 ba3.8k sqft7525 Channery Way, Raleigh, NC 27616Off Market
- $474,800-- bd2 ba2.7k sqft7521 Channery Way, Raleigh, NC 27616Off Market
- $473,500-- bd2 ba2.4k sqft7532 Channery Way, Raleigh, NC 27616Off Market
- $475,0004 bd3 ba3k sqft7517 Channery Way, Raleigh, NC 27616Sold
- $38,0002.06 acres5314 Thornrose Hill Dr, Raleigh, NC 27616Off Market
Nearby schools
GreatSchools rating
- 7/10Forestville Road ElementaryGrades: PK-5Distance: 2.4 mi
- 3/10Neuse River MiddleGrades: 6-8Distance: 0.9 mi
- 3/10Knightdale HighGrades: 9-12Distance: 2.6 mi
Schools provided by the listing agent
- Elementary: Wake - Forestville Road Elementary
- Middle: Wake - River Bend Middle School
- High: Wake - Knightdale High
Source: Doorify MLS. This data may not be complete. We recommend contacting the local school district to confirm school assignments for this home.
Get a cash offer in 3 minutes
Find out how much your home could sell for in as little as 3 minutes with a no-obligation cash offer.
Estimated market value
$538,100
Get a cash offer in 3 minutes
Find out how much your home could sell for in as little as 3 minutes with a no-obligation cash offer.
Estimated market value
$538,100
- North Carolina
- Wake County
- Raleigh
- 27616
- 7520 Channery Way
