Skip main navigation
Off market
  • $566,800

    7520 Chesley Ln, Durham, NC 27713

    4beds
    2,430sqft
    Single Family Residence
    Built in ----
    -- sqft lot
    $566,800 Zestimate®
    $233/sqft
    $2,736 Estimated rent

    Home value

    $566,800

    $538,000 - $595,000

    $2,736/mo

    Zestimate® history
    Loading
    Loading...

    Owner options

    List your home for rent

    $2,736/mo

    Rent Zestimate®

    Find your next renter with Zillow Rental Manager. Plus, with online applications, you can quickly screen prospective tenants – for free.

    Learn more

    $2,736/mo

    Rent Zestimate®

    Refinance and save

    $3,446/mo

    Est. payment

    Refinancing to a lower rate could help reduce your monthly payments and save thousands over the life of the loan.

    See today's rates

    $3,446/mo

    Est. payment

    Explore your selling options

    Work with a Zillow partner agent

    Leverage their expertise and Zillow's premium Showcase listings to get your home seen by more buyers.

    Get started

    List with your own agent

    Get your home in front of millions of buyers by listing it on Zillow.

    Learn how to do it

    Sell it yourself

    Take full control of how buyers see your home on Zillow by listing For Sale by Owner (FSBO).

    List your home

    What's special

    Cozy gas fireplaceWalk-in showerSunny breakfast nookOpen kitchenShaded backyardBackyard deckTwo more bedrooms

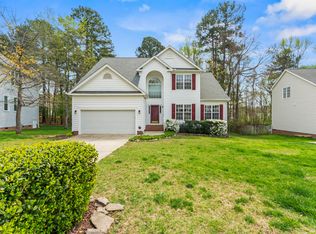
    Nestled in the back of the desirable Fairfield community in South Durham, this beautiful 4 bedroom 2.5 bath single family residence is the perfect place to call home! Large and open family room features a cozy gas fireplace and windows overlooking the lush backyard. The open kitchen boasts 42 inch cabinets, plenty of counter space and a small pantry. The kitchen features bar-seating and adjoins the charming dining room and a sunny breakfast nook with access to the backyard deck. A full-sized laundry room with utility tub sink and access to the 2-car garage with extra storage complete the main floor. Upstairs you will find a large Master suite with spa-like bath, walk-in shower, double sink and spacious walk-in closet. Along the hallway, you'll find a linen closet and two more bedrooms, one with a walk-in closet and the other with private access to the hall bath. A large bonus room can be used as a fourth bedroom, office, or playroom. The shaded backyard features a deck and provides a private oasis to relax and entertain. The Fairfield Recreation Center offers wonderful amenities for its residents including club house, pool, tennis & pickleball courts, volleyball, as well as a playground for children. Located in the heart of South Durham near I-40 and Southpoint Mall, this stunning home offers convenience and comfort in a prime location minutes from Cary, RTP, Morrisville, RDU, downtown Durham and Chapel Hill. Pets negotiable. Base Public School Assignments: Lyons Farm Elementary, Lowes Grove Middle, Hillside High. Year-round School Options: Pearsontown Elementary, Rogers-Herr Middle, School for Creative Studies (6-12). Please visit Durham City Schools for descriptions. Charter Schools: Kestrel Heights School (K-8), Research Triangle High School (9-12) Minimum 11-month lease required. 22-35 month lease preferred. Minimum 2-year lease required. Long-term tenants preferred. Tenant responsible for all utilities including water/sewer, gas/electric, cable/internet, trash service, and HOA Fees (includes access to clubhouse, tennis/pickleball courts, sand volleyball, and pool). Tenant responsible for maintenance and upkeep of house, including lawncare and landscaping.

    This property is not currently displayed as for sale or rent on Zillow. This may be different from what's on other websites or public sources.

    Zillow last checked:

    Listing updated:

    Source: Zillow Rentals

    Facts & features

    Interior

    Bedrooms & bathrooms
    • Bedrooms: 4
    • Bathrooms: 3
    • Full bathrooms: 2
    • 1/2 bathrooms: 1
    Heating
    • Central, Forced Air
    Cooling
    • Air Conditioner, Central Air
    Appliances
    • Included: Dishwasher
    • Laundry: In Unit
    Features
    • Walk In Closet
    • Flooring: Hardwood
    Interior area
    • Total interior livable area: 2,430 sqft

    Property

    Parking
    • Parking features: Attached, Garage
    • Has attached garage: Yes
    • Details: Contact manager
    Features
    • Patio & porch: Patio
    • Has private pool: Yes
    • Pool features: Pool
    Details
    • Additional structures: Garage(s)
    • Parcel number: 151220

    Construction

    Type & style
    • Home type: SingleFamily
    • Property subtype: Single Family Residence

    Community & HOA

    Community
    • Features: Clubhouse
    • Deposit fee: $3,800
    • Administrative fee: $200
    HOA
    • Amenities included: Clubhouse, Pool, Trail(s)
    Location
    • Region: Durham

    Financial & listing details

    • Price per square foot: $233/sqft
    • Tax assessed value: $553,874
    • Annual tax amount: $3,758
    • Date on market: 7/30/2026
    • Date available: 07/10/2026
    • Lease term: 1 Year

    Price history

    DateEventPrice
    7/23/2026Listing removed$3,800$2/sqft
    Source: Zillow Rentals Report a problem
    7/10/2026Price change$3,800+18.8%$2/sqft
    Source: Zillow Rentals Report a problem
    7/9/2026Price change$3,200+14.3%$1/sqft
    Source: Zillow Rentals Report a problem
    6/23/2026Listed for rent$2,800+3.7%$1/sqft
    Source: Zillow Rentals Report a problem
    10/14/2024Listing removed$2,700$1/sqft
    Source: Zillow Rentals Report a problem
    6/1/2024Listing removed--
    Source: Zillow Rentals Report a problem
    5/10/2024Listed for rent$2,700$1/sqft
    Source: Zillow Rentals Report a problem
    7/19/2022Sold$525,000+1.9%$216/sqft
    Source: Public Record Report a problem
    7/4/2022Pending sale$515,000$212/sqft
    Source: Doorify MLS #2459662 Report a problem
    7/1/2022Listed for sale$515,000+85.3%$212/sqft
    Source: Doorify MLS #2459662 Report a problem
    7/18/2014Sold$278,000-2.4%$114/sqft
    Source: Public Record Report a problem
    4/17/2014Listed for sale$284,900$117/sqft
    Source: L and F/Fonville Morisey Realty #1943042 Report a problem

    Public tax history

    YearProperty taxesTax assessment
    2025$3,758 +19.9%$553,874 +75.8%
    2024$3,135 +3.5%$315,065
    2023$3,028 +9.6%$315,065
    2022$2,763 $315,065
    2021$2,763 +2.3%$315,065
    2020$2,700 +1.2%$315,065
    2019$2,669 -5.6%$315,065 +14.7%
    2018$2,828 +8.3%$274,734
    2017$2,612 +3%$274,734
    2016$2,537 $274,734 -2.4%
    2015$2,537 -5.7%$281,510
    2014$2,691 $281,510
    2013-- $281,510
    2012-- $281,510
    2011$2,409 $281,510
    2010$2,409 +4.6%$281,510
    2009$2,303 $281,510
    2008$2,303 +9.6%$281,510 +23.1%
    2007$2,102 +0%$228,710
    2006$2,102 $228,710
    2005$2,102 +2.1%$228,710
    2004$2,058 $228,710
    2003-- $228,710
    2002$1,873 +7.3%$228,710 +33.6%
    2000$1,745 $171,149
    Find assessor info on the county website

    Neighborhood: Fairfield

    Nearby schools

    GreatSchools rating
    Get a cash offer in 3 minutes
    Find out how much your home could sell for in as little as 3 minutes with a no-obligation cash offer.
    Estimated market value
    $566,800
    Get a cash offer in 3 minutes
    Find out how much your home could sell for in as little as 3 minutes with a no-obligation cash offer.
    Estimated market value
    $566,800