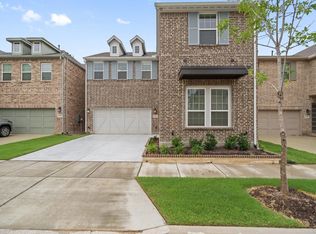
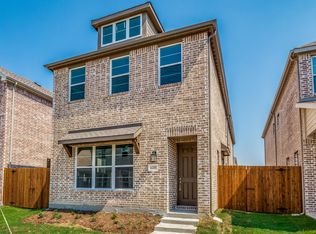
Step into space, light, and luxury in this beautifully appointed 2024 construction single-family home. This four-bedroom, three full-bath residence features a spacious chefs kitchen with quartz countertops, a large center island, gas cooktop, oversized pantry, and included refrigerator. The open-concept floor plan is filled with abundant natural light and showcases soaring ceilings in the main living area, luxury vinyl flooring, and a convenient downstairs bedroom with a full bathperfect for guests or a home office. Upstairs, enjoy an oversized primary suite with a walk-in closet, generous secondary bedrooms, a versatile loft space, and a separate utility room. The oversized two-car garage offers additional ceiling storage, providing both convenience and functionality. The private backyard is ideal for entertaining, children, and pets. Perfectly located with direct access to a walking park and community pool, and just minutes from Medical City, City Hall, major highways, and dining options. Pets considered on a case-by-case basis. Schedule your showing today! 2026-08-29
House for rent
$3,195/moFees may apply
7520 Denney Dr, North Richland Hills, TX 76180
4beds
2,186sqft
Price may not include required fees and charges. Learn more|
Singlefamily
Available now
Air conditioner, central air
2 Attached garage spaces parking
Central, wood
What's special
Versatile loft spaceOpen-concept floor planOversized two-car garageLuxury vinyl flooringAbundant natural lightQuartz countertopsFour-bedroom three full-bath residence
- 1 day |
- -- |
- -- |
Zillow last checked:
Listing updated:
Travel times

Let’s turn your rent into credit progress
Build credit history with every on-time payment and get credit for the payment you’re already making.
Facts & features
Interior
Bedrooms & bathrooms
- Bedrooms: 4
- Bathrooms: 3
- Full bathrooms: 3
Heating
- Central, Wood
Cooling
- Air Conditioner, Central Air
Appliances
- Included: Dishwasher, Garbage Disposal, Microwave Oven, Refrigerator
Features
- Ceiling Fan(s), High Speed Internet, Walk In Closet
- Flooring: Carpet, Tile
Interior area
- Total interior livable area: 2,186 sqft
Video & virtual tour
Property
Parking
- Total spaces: 2
- Parking features: Attached, Garage
- Has attached garage: Yes
- Details: Contact manager
Features
- Stories: 2
- Exterior features: High Speed Internet, Vaulted Ceiling, Walk In Closet
Details
- Additional structures: Garage(s)
Construction
Type & style
- Home type: SingleFamily
- Property subtype: SingleFamily
Condition
- Year built: 2024
Community & HOA
Location
- Region: North Richland Hills
Financial & listing details
- Lease term: Contact For Details
Nearby apartments for rent
Price history
| Date | Event | Price |
|---|---|---|
| 8/29/2026 | Listed for rent | $3,195+6.5%$1/sqft |
Source: Zillow Rentals #21372828 Report a problem | ||
| 2/5/2026 | Listing removed | $3,000$1/sqft |
Source: Zillow Rentals Report a problem | ||
| 12/20/2025 | Listed for rent | $3,000-6.3%$1/sqft |
Source: Zillow Rentals Report a problem | ||
| 12/12/2025 | Listing removed | $3,200$1/sqft |
Source: Zillow Rentals Report a problem | ||
| 11/21/2025 | Price change | $3,200-8.6%$1/sqft |
Source: Zillow Rentals Report a problem | ||
| 11/11/2025 | Listed for rent | $3,500$2/sqft |
Source: Zillow Rentals Report a problem | ||
Neighborhood: 76180
Nearby schools
GreatSchools rating
- 6/10Jack C Binion Elementary SchoolGrades: PK-5Distance: 0.2 mi
- 4/10Richland Middle SchoolGrades: 6-8Distance: 0.9 mi
- 6/10Birdville High SchoolGrades: 9-12Distance: 2.8 mi