Welcome to your charming retreat in the heart of the coveted Applewood community! Luxury abounds in this delightful patio home which offers the perfect blend of comfort, convenience, and low-maintenance living. Upon entering, you are greeted by gorgeous hardwood floors which flow throughout the main floor. The large picture windows bathe the entire home -upstairs and down - in natural light, creating a welcoming ambiance for all those who enter. The large kitchen is equipped with custom cabinetry, granite countertops, and high-end stainless steel appliances (ALL appliances stay!) including a gas stovetop! Enjoy the beautiful view from the corner kitchen sink with wrap around windows, equipped with fully adjustable room darkening blinds. Storage is not a problem here with TONS of well-thought-out closet spaces with built-in shelving! Step outside to your private oasis, where a sprawling stamped concrete patio awaits, offering an ideal setting for outdoor entertaining or simply enjoying the peaceful surroundings. The luxury of the main floor continues as you head downstairs where you discover a versatile space that's perfect for entertaining or unwinding. This spacious light-filled area can serve as a family room or billiard room, equipped with a sleek built-in wine bar and a beautiful brick fireplace, offering a classical setting for hosting gatherings or enjoying a quiet evening with a glass of your favorite vintage. With a full bathroom and a third bedroom that could serve as a guest room, home office, or a cozy den, this incredible basement has endless possibilities. The ideal location of this home offers easy access to restaurants, shopping, and more as the desirable Bradley Fair shopping area is within walking distance. Plus, with front lawn maintenance taken care of by the HOA, you'll have more time to enjoy the things you love. Don't miss your chance to experience the convenience and comfort of patio home living. Schedule your private tour today and discover your new Home Sweet Home!
Sold-co-op w/mbr
Price Unknown
7520 E 21st St N Unit 15, Wichita, KS 67206
3beds
2,119sqft
Comm Hsing/Condo/TH/Co-Op
Built in 1980
-- sqft lot
$280,500 Zestimate®
$--/sqft
$1,926 Estimated rent
Home value
$280,500
$266,000 - $297,000
$1,926/mo
Zestimate® history
Owner options
List your home for rent
$1,926/mo
Rent Zestimate®
Find your next renter with Zillow Rental Manager. Plus, with online applications, you can quickly screen prospective tenants – for free.
$1,926/mo
Rent Zestimate®
Refinance and save
$1,770/mo
Est. payment
Refinancing to a lower rate could help reduce your monthly payments and save thousands over the life of the loan.
$1,770/mo
Est. payment
Explore your selling options
Work with a Zillow partner agent
Leverage their expertise and Zillow's premium Showcase listings to get your home seen by more buyers.
Get startedList with your own agent
Get your home in front of millions of buyers by listing it on Zillow.
Learn how to do itSell it yourself
Take full control of how buyers see your home on Zillow by listing For Sale by Owner (FSBO).
List your homeWhat's special
Zillow last checked:
Listing updated:
Listed by:
Misty Schrag 316-250-9683,
Hearthstone Realty, LLC
Bought with:
Tiffany Webb, SP00236623
Source: SCKMLS as distributed by MLS GRID,MLS#: 637648
Facts & features
Interior
Bedrooms & bathrooms
- Bedrooms: 3
- Bathrooms: 3
- Full bathrooms: 3
Primary bedroom
- Description: Wood
- Level: Main
- Area: 165
- Dimensions: 11x15
Kitchen
- Description: Tile
- Level: Main
- Area: 180
- Dimensions: 15x12
Living room
- Description: Wood
- Level: Main
- Area: 256
- Dimensions: 16x16
Heating
- Forced Air
Cooling
- Central Air
Appliances
- Included: Dishwasher, Disposal, Refrigerator, Range
- Laundry: In Basement
Features
- Ceiling Fan(s), Walk-In Closet(s), Vaulted Ceiling(s), Wet Bar
- Flooring: Hardwood
- Basement: Partially Finished
- Number of fireplaces: 2
- Fireplace features: Two
Interior area
- Total interior livable area: 2,119 sqft
- Finished area above ground: 1,415
- Finished area below ground: 704
Property
Parking
- Total spaces: 2
- Parking features: Attached
- Garage spaces: 2
Features
- Levels: One
- Stories: 1
- Patio & porch: Patio
- Exterior features: Sprinkler System
- Fencing: Wood
Lot
- Size: 6,098 Square Feet
- Features: Standard
Details
- Parcel number: 1130604303001.03
Construction
Type & style
- Home type: Condo
- Architectural style: A-Frame
- Property subtype: Comm Hsing/Condo/TH/Co-Op
Materials
- Frame w/Less than 50% Mas
- Foundation: Partial, Day Light
- Roof: Composition
Condition
- Year built: 1980
Utilities & green energy
- Utilities for property: Public
Community & HOA
Community
- Subdivision: APPLEWOOD
HOA
- Has HOA: Yes
- Services included: Maintenance Structure, Maintenance Grounds
- HOA fee: $1,770 annually
Location
- Region: Wichita
Financial & listing details
- Tax assessed value: $262,900
- Annual tax amount: $2,895
- Date on market: 4/11/2024
- Cumulative days on market: 28 days
- Ownership: Individual
- Road surface type: Paved
Price history
Price history is unavailable.
Public tax history
| Year | Property taxes | Tax assessment |
|---|---|---|
| 2025 | $3,242 +15.6% | $30,234 +16.4% |
| 2024 | $2,805 -3.4% | $25,979 |
| 2023 | $2,904 +6.9% | $25,979 |
| 2022 | $2,716 +1.5% | -- |
| 2021 | $2,677 | -- |
| 2020 | -- | $19,148 +1.8% |
| 2019 | -- | $18,814 +4% |
| 2018 | -- | $18,090 |
| 2017 | -- | -- |
| 2016 | -- | -- |
| 2015 | -- | -- |
| 2014 | -- | -- |
| 2013 | -- | -- |
| 2012 | -- | -- |
| 2011 | -- | $17,308 +8.2% |
| 2008 | -- | $15,997 -3.5% |
| 2007 | -- | $16,572 |
| 2006 | -- | $16,572 -0.6% |
| 2005 | -- | $16,676 |
| 2004 | -- | $16,676 -5% |
| 2003 | -- | $17,550 +9% |
| 2002 | -- | $16,100 +10.1% |
| 2000 | -- | $14,628 |
Find assessor info on the county website
Neighborhood: 67206
Nearby homes
- $364,6003 bd3 ba2.9k sqft7520 E 21st St N UNIT 22, Wichita, KS 67206Off Market
- $249,8002 bd3 ba1.6k sqft7520 E 21st St N UNIT 18, Wichita, KS 67206Off Market
- $436,8003 bd3 ba2.1k sqft7520 E 21st St N UNIT 21, Wichita, KS 67206Off Market
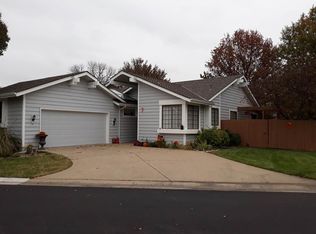
- $366,5002 bd3 ba2.2k sqft7520 E 21st St N UNIT 9, Wichita, KS 67206Off Market
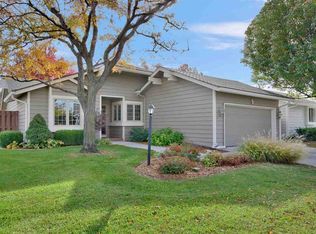
- $411,0003 bd3 ba1.7k sqft7520 E 21st St N UNIT 7, Wichita, KS 67206Off Market
- $558,7003 bd3 ba3.8k sqft7520 E 21st St N UNIT 8, Wichita, KS 67206Off Market
- $606,5003 bd3 ba2.4k sqft7520 E 21st St N UNIT 10, Wichita, KS 67206Off Market
- $273,3003 bd3 ba1.4k sqft7520 E 21st St N UNIT 12, Wichita, KS 67206Off Market
Nearby schools
GreatSchools rating
- 4/10Jackson Elementary SchoolGrades: PK-5Distance: 1.1 mi
- 2/10Stucky Middle SchoolGrades: 6-8Distance: 3.5 mi
- 1/10Heights High SchoolGrades: 9-12Distance: 4.8 mi
Schools provided by the listing agent
- Elementary: Jackson
- Middle: Stucky
- High: Heights
Source: SCKMLS as distributed by MLS GRID. This data may not be complete. We recommend contacting the local school district to confirm school assignments for this home.
Sell for more on Zillow
Get a Zillow Showcase℠ listing at no additional cost and you could sell for .
$280,500
2% more
+$5,610
With Zillow Showcase(estimated)
$286,110
- Kansas
- Sedgwick County
- Wichita
- 67206
- 7520 E 21st St N Unit 15
Nearby cities
Nearby neighborhoods
Nearby zip codes
Other Wichita Topics
