Presenting your favorite new listing within the appealing Applewood condominium! This delightful property boasts three bedrooms and three full bathrooms with ample living space and a functional floor plan. Bask in the abundant natural light streaming through the windows in the great room and throughout the cozy kitchen. The kitchen comes fully equipped with appliances and a main floor washer and dryer, for ease of the new owner moving in. The great room boasts a vaulted ceiling, a snug fireplace, and a wet bar, complemented by sliding glass doors leading to the deck. The outdoor space includes a convenient entertaining area with a deck and pergola cover, as well as charming spaces for the gardening enthusiasts to get their fix, all concealed within a privacy fence. Enjoy easy access to the grassy area from your deck. The homeowners association takes care of the sprinkler system, snow removal from roads and driveways, and lawn maintenance, so you are free to live comfortably! The primary bedroom showcases vaulted ceilings, a large closet, an en-suite bathroom with double sinks. The bedroom conveniently opens to a tucked-away porch with extra privacy and seclusion. Cross the hallway to the second main level bedroom and notice the beautiful built-in shelving and a full bathroom just outside the door. The basement unveils an expansive living room with natural lighting, built-in bookshelves and an additional space for all your entertaining purposes. Another large bedroom and full bathroom can be found just down the hallway. On the other side of the basement, a bonus room awaits with potential for crafting, a home gym, or extra storage. Another bonus... Seller is paying for IWP to correct the foundation and waterproof the home before a closing takes place. You will never struggle with two things in this home: storage space and parking. This property includes a 2-car garage, oversized driveway and a large parking area next to the home. The Applewood community is a one of a kind gem here in NE Wichita and rarely has new listings coming up. Don’t miss your chance to see it and make it your own!
Sold-co-op w/mbr
Price Unknown
7520 E 21st St N Unit 23, Wichita, KS 67206
3beds
2,496sqft
Patio Home
Built in 1981
-- sqft lot
$281,300 Zestimate®
$--/sqft
$1,876 Estimated rent
Home value
$281,300
$267,000 - $295,000
$1,876/mo
Zestimate® history
Owner options
List your home for rent
$1,876/mo
Rent Zestimate®
Find your next renter with Zillow Rental Manager. Plus, with online applications, you can quickly screen prospective tenants – for free.
$1,876/mo
Rent Zestimate®
Refinance and save
$1,770/mo
Est. payment
Refinancing to a lower rate could help reduce your monthly payments and save thousands over the life of the loan.
$1,770/mo
Est. payment
Explore your selling options
Work with a Zillow partner agent
Leverage their expertise and Zillow's premium Showcase listings to get your home seen by more buyers.
Get startedList with your own agent
Get your home in front of millions of buyers by listing it on Zillow.
Learn how to do itSell it yourself
Take full control of how buyers see your home on Zillow by listing For Sale by Owner (FSBO).
List your homeWhat's special
Zillow last checked:
Listing updated:
Listed by:
Haley Chippeaux 316-613-9940,
J.P. Weigand & Sons
Bought with:
Brenda Noffert, 00225375
Source: SCKMLS as distributed by MLS GRID,MLS#: 635986
Facts & features
Interior
Bedrooms & bathrooms
- Bedrooms: 3
- Bathrooms: 3
- Full bathrooms: 3
Primary bedroom
- Description: Carpet
- Level: Main
- Area: 240
- Dimensions: 16x15
Bedroom
- Description: Carpet
- Level: Main
- Area: 154
- Dimensions: 14x11
Bedroom
- Description: Carpet
- Level: Basement
- Area: 140
- Dimensions: 14x10
Family room
- Description: Carpet
- Level: Basement
- Area: 322
- Dimensions: 23x14
Kitchen
- Description: Wood
- Level: Main
- Area: 171
- Dimensions: 19x9
Living room
- Description: Carpet
- Level: Main
- Area: 624
- Dimensions: 24x26
Heating
- Forced Air, Natural Gas
Cooling
- Central Air, Electric
Appliances
- Included: Dishwasher, Disposal, Refrigerator, Range, Washer, Dryer
- Laundry: Main Level, 220 equipment
Features
- Ceiling Fan(s), Walk-In Closet(s), Vaulted Ceiling(s), Wet Bar
- Flooring: Hardwood
- Windows: Window Coverings-All, Storm Window(s)
- Basement: Finished
- Has fireplace: Yes
- Fireplace features: Glass Doors
Interior area
- Total interior livable area: 2,496 sqft
- Finished area above ground: 1,664
- Finished area below ground: 832
Property
Parking
- Total spaces: 2
- Parking features: Attached, Garage Door Opener, Oversized
- Garage spaces: 2
Features
- Levels: One
- Stories: 1
- Patio & porch: Patio, Deck
- Exterior features: Guttering - ALL
- Fencing: Wood
Lot
- Features: Corner Lot
Details
- Parcel number: 1130604303001.11
Construction
Type & style
- Home type: SingleFamily
- Architectural style: Ranch
- Property subtype: Patio Home
Materials
- Frame
- Foundation: Full, Day Light
- Roof: Composition
Condition
- Year built: 1981
Utilities & green energy
- Gas: Natural Gas Available
- Utilities for property: Sewer Available, Natural Gas Available, Public
Community & HOA
Community
- Features: Greenbelt
- Subdivision: APPLEWOOD
HOA
- Has HOA: Yes
- Services included: Maintenance Grounds, Snow Removal
- HOA fee: $1,770 annually
Location
- Region: Wichita
Financial & listing details
- Tax assessed value: $244,500
- Annual tax amount: $3,048
- Date on market: 3/4/2024
- Cumulative days on market: 24 days
- Ownership: Individual
- Road surface type: Paved
Price history
Price history is unavailable.
Public tax history
| Year | Property taxes | Tax assessment |
|---|---|---|
| 2025 | $3,003 +1.6% | $28,118 +3% |
| 2024 | $2,956 -3.3% | $27,302 |
| 2023 | $3,056 +17.6% | $27,302 |
| 2022 | $2,598 +4.3% | -- |
| 2021 | $2,490 | -- |
| 2020 | -- | $20,930 |
| 2019 | -- | $20,930 +4% |
| 2018 | -- | $20,125 |
| 2017 | -- | -- |
| 2016 | -- | -- |
| 2015 | -- | -- |
| 2014 | -- | -- |
| 2013 | -- | -- |
| 2012 | -- | -- |
| 2011 | -- | $19,263 +8.1% |
| 2008 | -- | $17,814 -4.9% |
| 2007 | -- | $18,734 |
| 2006 | -- | $18,734 -0.1% |
| 2005 | -- | $18,746 |
| 2004 | -- | $18,746 |
| 2003 | -- | $18,746 +9% |
| 2002 | -- | $17,193 +8.7% |
| 2000 | -- | $15,813 |
Find assessor info on the county website
Neighborhood: 67206
Nearby homes
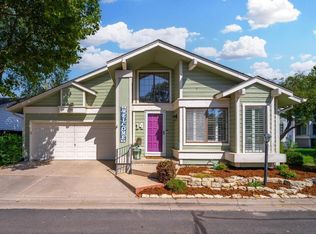
- $--2 bd3 ba3.3k sqft7520 E 21st St N UNIT 14, Wichita, KS 67206Sold
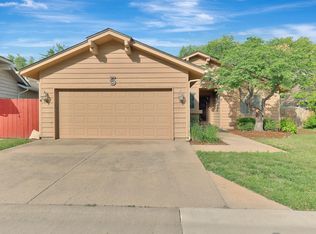
- $--3 bd3 ba2.1k sqft7520 E 21st St N UNIT 5, Wichita, KS 67206Sold
- $170,9002 bd3 ba1.4k sqft7520 E 21st St N UNIT 19, Wichita, KS 67206Off Market
- $170,9002 bd3 ba1.4k sqft7520 E 21st St N UNIT 19, Wichita, KS 67206Off Market
- $--3 bd3 ba2.3k sqft7520 E 21st St N #4, Wichita, KS 67226Sold
- $--3 bd3 ba2.6k sqft7520 E 21st St N UNIT 20, Wichita, KS 67206Sold
- $245,8003 bd3 ba2.1k sqft7520 E 21st St N UNIT 13, Wichita, KS 67206Off Market
- $445,3003 bd3 ba2.6k sqft7520 E 21st St N UNIT 16, Wichita, KS 67206Off Market
Nearby schools
GreatSchools rating
- 4/10Jackson Elementary SchoolGrades: PK-5Distance: 1.1 mi
- 2/10Stucky Middle SchoolGrades: 6-8Distance: 3.5 mi
- 1/10Heights High SchoolGrades: 9-12Distance: 4.8 mi
Schools provided by the listing agent
- Elementary: Gammon
- Middle: Coleman
- High: Heights
Source: SCKMLS as distributed by MLS GRID. This data may not be complete. We recommend contacting the local school district to confirm school assignments for this home.
Sell for more on Zillow
Get a Zillow Showcase℠ listing at no additional cost and you could sell for .
$281,300
2% more
+$5,626
With Zillow Showcase(estimated)
$286,926
- Kansas
- Sedgwick County
- Wichita
- 67206
- 7520 E 21st St N Unit 23
Nearby cities
Nearby neighborhoods
Nearby zip codes
Other Wichita Topics
