Skip main navigation
Sold for $259,900
  • $259,900

    7520 E 53rd St, Tulsa, OK 74145

    3beds
    1,910sqft
    Single Family Residence
    Built in 1966
    10,280.16 Square Feet Lot
    $267,000 Zestimate®
    $136/sqft
    $1,729 Estimated rent

    Home value

    $267,000

    $248,000 - $288,000

    $1,729/mo

    Zestimate® history
    Loading
    Loading...

    Owner options

    List your home for rent

    $1,729/mo

    Rent Zestimate®

    Find your next renter with Zillow Rental Manager. Plus, with online applications, you can quickly screen prospective tenants – for free.

    Learn more

    $1,729/mo

    Rent Zestimate®

    Refinance and save

    $1,593/mo

    Est. payment

    Refinancing to a lower rate could help reduce your monthly payments and save thousands over the life of the loan.

    See today's rates

    $1,593/mo

    Est. payment

    Explore your selling options

    Work with a Zillow partner agent

    Leverage their expertise and Zillow's premium Showcase listings to get your home seen by more buyers.

    Get started

    List with your own agent

    Get your home in front of millions of buyers by listing it on Zillow.

    Learn how to do it

    Sell it yourself

    Take full control of how buyers see your home on Zillow by listing For Sale by Owner (FSBO).

    List your home

    What's special

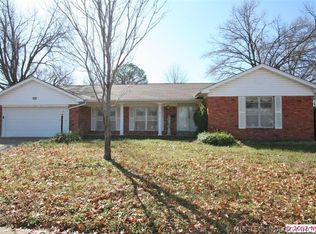
    Large beautifully landscaped yardSpacious primary bedroomLarge bedroomsDirect backyard accessNewly refinished hardwood floorsFully remodeled kitchenGas fireplace
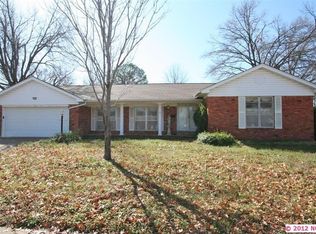
    Updated and Well-Maintained Home just minutes from LaFortune park! Recent improvements include newly refinished hardwood floors, updated windows, a fully remodeled Kitchen, and fresh paint throughout. Step inside to find a cozy Den/Front Living to the left of the entryway, leading to the Formal Dining and upgraded Kitchen featuring marble counters and newer appliances. The inviting Family Room offers built-ins plus a gas fireplace. The spacious Primary Bedroom boasts a private full Bathroom and connects to a separate sitting room with direct Backyard access. Two additional large Bedrooms share a nearby full Bathroom, while the dedicated Utility Room includes an adjacent Flex Room, perfect for a home Office, craft space, or extra Bedroom. Outside, enjoy a large, beautifully landscaped yard with an extended covered patio—ideal for outdoor relaxation. A children's playset adds to the charm and can remain for the next owner to enjoy. This well-kept home offers both convenience and character in a prime location.

    Zillow last checked:

    Listing updated:

    Listed by:

    Adrienne Driscoll 918-230-0601,

    MORE Agency

    Bought with:

    Natalie Richardson, 109473

    Chinowth & Cohen

    Source: MLS Technology, Inc.,MLS#: 2511087MLS LogoOriginating MLS: MLS Technology

    Facts & features

    Interior

    Bedrooms & bathrooms
    • Bedrooms: 3
    • Bathrooms: 2
    • Full bathrooms: 2
    Primary bedroom
    • Description: Master Bedroom,Private Bath,Walk-in Closet
    • Level: First
    Bedroom
    • Description: Bedroom,
    • Level: First
    Bedroom
    • Description: Bedroom,
    • Level: First
    Primary bathroom
    • Description: Master Bath,Full Bath,Shower Only
    • Level: First
    Bathroom
    • Description: Hall Bath,Bathtub,Full Bath
    • Level: First
    Den
    • Description: Den/Family Room,Separate
    • Level: First
    Dining room
    • Description: Dining Room,Formal
    • Level: First
    Living room
    • Description: Living Room,Fireplace,Formal
    • Level: First
    Recreation
    • Description: Hobby Room,Additional Room
    • Level: First
    Utility room
    • Description: Utility Room,Inside,Separate
    • Level: First
    Heating
    • Central, Gas
    Cooling
    • Central Air
    Appliances
    • Included: Built-In Range, Built-In Oven, Dryer, Dishwasher, Disposal, Microwave, Oven, Range, Refrigerator, Washer, Electric Oven, Electric Range, Gas Water Heater
    • Laundry: Washer Hookup, Gas Dryer Hookup
    Features
    • High Speed Internet, Stone Counters, Wired for Data, Ceiling Fan(s), Programmable Thermostat
    • Flooring: Wood
    • Windows: Vinyl
    • Basement: None
    • Number of fireplaces: 1
    • Fireplace features: Glass Doors, Gas Log
    Interior area
    • Total structure area: 1,910
    • Total interior livable area: 1,910 sqft

    Property

    Parking
    • Total spaces: 2
    • Parking features: Attached, Garage, Shelves, Storage
    • Attached garage spaces: 2
    Features
    • Levels: One
    • Stories: 1
    • Patio & porch: Covered, Patio, Porch
    • Exterior features: Concrete Driveway, Sprinkler/Irrigation, Landscaping, Rain Gutters
    • Pool features: None
    • Fencing: Full,Privacy
    Lot
    • Size: 10,280 sqft
    • Features: Mature Trees
    Details
    • Additional structures: Shed(s)

    Construction

    Type & style
    • Home type: SingleFamily
    • Property subtype: Single Family Residence
    Materials
    • Brick, Wood Frame
    • Foundation: Slab
    • Roof: Asphalt,Fiberglass
    Condition
    • Year built: 1966

    Utilities & green energy

    • Sewer: Public Sewer
    • Water: Public
    • Utilities for property: Cable Available, Electricity Available, Natural Gas Available, Phone Available, Water Available

    Community & neighborhood

    Security
    • Security features: No Safety Shelter, Smoke Detector(s)
    Community
    • Community features: Gutter(s), Sidewalks
    Location
    • Region: Tulsa
    • Subdivision: Southern Plaza B1-7

    Other

    Other facts
    • Listing terms: Conventional,FHA,VA Loan

    Price history

    DateEventPrice
    4/16/2025Sold$259,900+4%$136/sqft
    Source: MLS Technology, Inc. #2511087 Report a problem
    3/24/2025Pending sale$249,900$131/sqft
    Source: MLS Technology, Inc. #2511087 Report a problem
    3/20/2025Listed for sale$249,900$131/sqft
    Source: MLS Technology, Inc. #2511087 Report a problem

    Public tax history

    Tax history is unavailable.

    Neighborhood: Southern Plaza

    Nearby schools

    GreatSchools rating
    Schools provided by the listing agent
    • Elementary: Salk
    • High: Memorial
    • District: Tulsa - Sch Dist (1)

    Source: MLS Technology, Inc.. This data may not be complete. We recommend contacting the local school district to confirm school assignments for this home.

    Get pre-qualified for a loan
    At Zillow Home Loans, we can pre-qualify you in as little as 5 minutes with no impact to your credit score.

    An equal housing lender. NMLS #10287.

    Sell for more on Zillow
    Get a Zillow Showcase℠ listing at no additional cost and you could sell for .
    $267,000
    2% more
    +$5,340
    With Zillow Showcase(estimated)
    $272,340