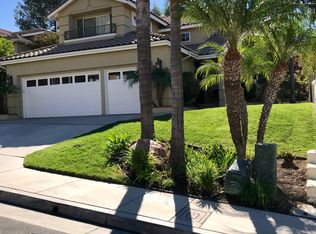
Welcome to Canyon Ridge living at its finest! Nestled on an expansive 11,385 square foot lot, this beautifully maintained 5-bedroom, 3-bathroom pool home offers approximately 2,900 square feet of comfortable living space and an exceptional floor plan designed for both everyday living and entertaining.
Enter through stunning double iron doors into an impressive foyer that opens to the formal living room, featuring a cozy fireplace and seamless access to the formal dining room. The dining room is accented by an elegant chandelier and sliding glass door that provides views of the backyard and sparkling pool.Just off the entry is a versatile main floor office that can also serve as the home's fifth bedroom, making it ideal for guests, multi-generational living, or a private workspace.The heart of the home is the spacious open-concept kitchen and family room. The kitchen features maple cabinetry, granite countertops, stainless steel appliances, a built-in GE Monogram refrigerator, double ovens, microwave, wine refrigerator, and a center island with a five-burner cooktop, downdraft vent, and breakfast bar seating. A walk-in pantry provides abundant storage, while the adjacent breakfast nook and family room create the perfect gathering space. The family room is highlighted by a fireplace and picturesque views of the backyard oasis.Completing the main level are a convenient indoor laundry room with sink and a nearby bathroom. A beautiful staircase leads upstairs to the primary suite, entered through double doors. This spacious retreat features a sitting area with a double-sided fireplace, ceiling fan, plantation shutters, and a walk-in closet. The primary bathroom offers maple cabinetry, tile countertops, dual sinks, a Jacuzzi tub, and a separate walk-in shower. Three additional upstairs bedrooms provide comfortable accommodations, all featuring plantation shutters, with two offering ceiling fans and one showcasing hardwood flooring. The secondary bathroom features white cabinetry, Corian countertops, and dual sinks.Step outside to your private backyard retreat, complete with a sparkling pool and spa, mature landscaping, and an upslope lot with no rear neighbors. Additional upgrades include new carpet throughout, newer dual heating and air conditioning systems, and a newer water heater.Ideally located in the highly desirable Canyon Ridge community, this home is close to shopping, dining, major freeways, parks, and award-winning schools.
Sold for $1,695,000
Zillow last checked:
Listing updated:
Bought with:
Clayton Kilbarger, DRE #01413602
First Team Real Estate
Robert Ward, DRE #01983521
First Team Real Estate
Source: CRMLS,MLS#: PW26124529 Originating MLS: California Regional MLS
Originating MLS: California Regional MLSPrice history
| Date | Event | Price |
|---|---|---|
| 7/14/2026 | Sold | $1,695,000-1.7%$584/sqft |
Source:  CRMLS #PW26124529 Report a problem CRMLS #PW26124529 Report a problem | ||
| 6/30/2026 | Contingent | $1,725,000$595/sqft |
Source: CRMLS #PW26124529 Report a problem | ||
| 6/11/2026 | Listed for sale | $1,725,000+141.3%$595/sqft |
Source: CRMLS #PW26124529 Report a problem | ||
| 12/2/2009 | Sold | $715,000+4.4%$247/sqft |
Source: Public Record Report a problem | ||
| 10/23/2009 | Listed for sale | $684,900+10.3%$236/sqft |
Source: Prudential Real Estate #P707989 Report a problem | ||
| 8/17/2009 | Sold | $621,000-11.2%$214/sqft |
Source: Public Record Report a problem | ||
| 4/10/2009 | Listed for sale | $699,000-30.1%$241/sqft |
Source: Prudential California #P682742 Report a problem | ||
| 4/25/2006 | Sold | $1,000,000+224.7%$345/sqft |
Source: Public Record Report a problem | ||
| 9/30/1996 | Sold | $308,000$106/sqft |
Source: Public Record Report a problem | ||
Get a cash offer in 3 minutes
Find out how much your home could sell for in as little as 3 minutes with a no-obligation cash offer.
Estimated market value
$1,690,500
