Skip main navigation
Sold for $517,000
  • $517,000

    7520 Earnshaw Dr, Brandywine, MD 20613

    6beds
    3,048sqft
    Single Family Residence
    Built in 1963
    0.64 Acres Lot
    $513,700 Zestimate®
    $170/sqft
    $4,066 Estimated rent

    Home value

    $513,700

    $457,000 - $580,000

    $4,066/mo

    Zestimate® history
    Loading
    Loading...

    Owner options

    List your home for rent

    $4,066/mo

    Rent Zestimate®

    Find your next renter with Zillow Rental Manager. Plus, with online applications, you can quickly screen prospective tenants – for free.

    Learn more

    $4,066/mo

    Rent Zestimate®

    Refinance and save

    $3,269/mo

    Est. payment

    Refinancing to a lower rate could help reduce your monthly payments and save thousands over the life of the loan.

    See today's rates

    $3,269/mo

    Est. payment

    Explore your selling options

    Work with a Zillow partner agent

    Leverage their expertise and Zillow's premium Showcase listings to get your home seen by more buyers.

    Get started

    List with your own agent

    Get your home in front of millions of buyers by listing it on Zillow.

    Learn how to do it

    Sell it yourself

    Take full control of how buyers see your home on Zillow by listing For Sale by Owner (FSBO).

    List your home

    What's special

    Walk-in closetCozy firepitCustom designed kitchenRenovated basementCircle drivewaySizable shedsFull-size kitchen
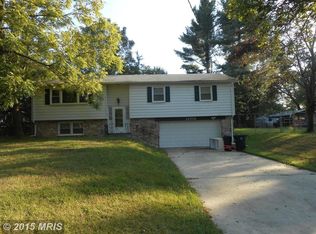
    Move-in Ready with 2 Kitchens, Prime Location & NO HOA!!!  With 6 bedrooms, 2.5 baths and 3000+ sqft, this lovingly updated ranch-style home sits on a large, fenced corner lot in an ideal location, offering the perfect blend of rural tranquility and urban accessibility.  The main level has new vinyl plank flooring and base molding and boasts a custom designed kitchen with new appliances, cabinets, fixtures, ceramic floor, and textured granite countertops.  The remodeled bathrooms show off stylish, contemporary upgrades, with a walk-in closet in the primary suite's half bathroom. The renovated basement has ceramic flooring throughout, private entrance from the backyard, and a full-size kitchen with new appliances, cabinets, shelving, and a walk-in pantry.  The fenced rear yard offers a cozy firepit with gravel surround, string lights, and two sizable sheds (6’x8’ and 10’x18’) with electric.  The circle driveway and extended parking provides ample parking for 6+ vehicles .  Major systems updates include:  new HVAC in 2022, with a smart thermostat that can be controlled from your phone;  new Roof in 2024, with transferable warranty; new interior & exterior doors;  new basement windows in 2021;  new shed (10'x18') in 2021;  and a complete video surveillance system with 9 cameras, DVR and monitor. **Conveniently located with National Harbor, MGM, Tanger Outlets & public transportation nearby, this home is only minutes to Joint Base Andrews, MedStar Hospital, Cosca Regional Park, Southern Area Aquatics & Recreation Compex, various parks, trails,  restaurants, shopping, & SO MUCH MORE!  There's nothing left to do but relax & enjoy your newly updated home with its private backyard retreat.

    Zillow last checked:

    Listing updated:

    Listed by:

    Melinda Livingston 703-472-1400,

    CENTURY 21 New Millennium

    Bought with:

    Jenn Whitaker, SP98378868

    CENTURY 21 New Millennium

    Source: Bright MLS,MLS#: MDPG2143680MLS Logo

    Facts & features

    Interior

    Bedrooms & bathrooms
    • Bedrooms: 6
    • Bathrooms: 3
    • Full bathrooms: 2
    • 1/2 bathrooms: 1
    • Main level bathrooms: 2
    • Main level bedrooms: 3
    Den
    • Level: Lower
    Dining room
    • Level: Main
    Family room
    • Level: Lower
    Kitchen
    • Level: Lower
    Kitchen
    • Level: Main
    Laundry
    • Level: Lower
    Living room
    • Level: Main
    Other
    • Level: Main
    Heating
    • Central, Electric
    Cooling
    • Ceiling Fan(s), Central Air, Electric
    Appliances
    • Included: Microwave, Dishwasher, Disposal, Dryer, Exhaust Fan, Oven/Range - Electric, Refrigerator, Stainless Steel Appliance(s), Washer, Water Heater, Electric Water Heater
    • Laundry: In Basement, Laundry Room
    Features
    • 2nd Kitchen, Attic, Ceiling Fan(s), Dining Area, Entry Level Bedroom, Floor Plan - Traditional, Formal/Separate Dining Room, Pantry, Primary Bath(s), Upgraded Countertops, Walk-In Closet(s), Other
    • Flooring: Ceramic Tile, Laminate, Luxury Vinyl
    • Windows: Window Treatments
    • Basement: Connecting Stairway,Full,Heated,Improved,Interior Entry,Other,Exterior Entry,Rear Entrance,Shelving,Walk-Out Access,Windows
    • Number of fireplaces: 2
    • Fireplace features: Insert, Wood Burning, Other, Wood Burning Stove
    Interior area
    • Total structure area: 3,048
    • Total interior livable area: 3,048 sqft
    • Finished area above ground: 1,636
    • Finished area below ground: 1,412

    Property

    Parking
    • Total spaces: 6
    • Parking features: Circular Driveway, Asphalt, Driveway, Private, Off Street, Other
    • Uncovered spaces: 3
    Accessibility
    • Accessibility features: None
    Features
    • Levels: Two
    • Stories: 2
    • Exterior features: Barbecue, Lighting, Rain Gutters, Storage, Sidewalks, Other
    • Pool features: None
    • Fencing: Chain Link,Back Yard,Other
    • Has view: Yes
    • View description: Garden, Other
    • Frontage type: Road Frontage
    Lot
    • Size: 0.64 Acres
    • Features: Corner Lot, Front Yard, Premium, Rear Yard, SideYard(s), Other
    Details
    • Additional structures: Above Grade, Below Grade, Outbuilding
    • Parcel number: 17111150630
    • Zoning: RR
    • Special conditions: Standard

    Construction

    Type & style
    • Home type: SingleFamily
    • Architectural style: Ranch/Rambler
    • Property subtype: Single Family Residence
    Materials
    • Frame, Brick, Vinyl Siding
    • Foundation: Permanent
    • Roof: Shingle
    Condition
    • Excellent
    • New construction: No
    • Year built: 1963
    • Major remodel year: 2022

    Utilities & green energy

    • Sewer: Public Sewer
    • Water: Public
    • Utilities for property: Cable Available, Electricity Available, Sewer Available, Water Available

    Community & neighborhood

    Security
    • Security features: Exterior Cameras, Smoke Detector(s)
    Location
    • Region: Brandywine
    • Subdivision: Clinton Acres

    Other

    Other facts
    • Listing agreement: Exclusive Right To Sell
    • Listing terms: Cash,Conventional,FHA,Negotiable,USDA Loan,VA Loan,VHDA,Other
    • Ownership: Fee Simple
    • Road surface type: Paved

    Price history

    DateEventPrice
    4/14/2025Sold$517,000-2.5%$170/sqft
    Source: Bright MLS #MDPG2143680 Report a problem
    4/3/2025Contingent$529,999$174/sqft
    Source: Bright MLS #MDPG2143680 Report a problem
    3/6/2025Listed for sale$529,999-0.5%$174/sqft
    Source: Bright MLS #MDPG2143680 Report a problem
    12/13/2024Listing removed$532,500$175/sqft
    Source: Bright MLS #MDPG2124702 Report a problem
    10/31/2024Price change$532,500-3.2%$175/sqft
    Source: Bright MLS #MDPG2124702 Report a problem
    9/13/2024Listed for sale$549,999+124.5%$180/sqft
    Source: Bright MLS #MDPG2124702 Report a problem
    10/16/2019Sold$245,000-9.3%$80/sqft
    Source: Public Record Report a problem
    7/13/2019Pending sale$270,000$89/sqft
    Source: EXIT 1 STOP REALTY (DUNKIRK) #MDPG252914 Report a problem
    3/26/2019Price change$270,000-5.3%$89/sqft
    Source: EXIT 1 Stop Realty #MDPG252914 Report a problem
    12/2/2018Listed for sale$285,000$94/sqft
    Source: EXIT 1 Stop Realty #MDPG252914 Report a problem

    Public tax history

    YearProperty taxesTax assessment
    2025$5,841 +58.2%$366,200 +10.3%
    2024$3,692 +11.5%$332,000 +11.5%
    2023$3,312 +13%$297,800 +13%
    2022$2,931 +4.8%$263,600 +4.8%
    2021$2,797 +5%$251,533 +5%
    2020$2,663 -20.8%$239,467 +5.9%
    2019$3,361 $226,167
    2018$3,361 +0.5%$226,167 +0.5%
    2017$3,343 +13%$224,933 +0.6%
    2016$2,959 $223,700 +3.8%
    2015$2,959 $215,500 +4%
    2014$2,959 $207,300 +4.1%
    2013-- $199,100
    2012-- $199,100
    2011-- $199,100 -39.2%
    2010-- $327,680 +14.4%
    2009-- $286,350 +16.9%
    2008-- $245,020 +20.3%
    2007-- $203,690 +7.5%
    2006-- $189,550 +8.1%
    2005-- $175,410 +8.8%
    2004-- $161,270
    2003-- $161,270 +5.4%
    2002-- $152,962 +12.2%
    2001-- $136,350

    Find assessor info on the county website

    Neighborhood: 20613

    Nearby schools

    GreatSchools rating
    Schools provided by the listing agent
    • District: Prince George's County Public Schools

    Source: Bright MLS. This data may not be complete. We recommend contacting the local school district to confirm school assignments for this home.

    Get a cash offer in 3 minutes
    Find out how much your home could sell for in as little as 3 minutes with a no-obligation cash offer.
    Estimated market value
    $513,700
    Get a cash offer in 3 minutes
    Find out how much your home could sell for in as little as 3 minutes with a no-obligation cash offer.
    Estimated market value
    $513,700