Now offered at $359,900, this is the best value in Summerton Village! Discover refined southern living at 7520 Hanford Drive, an exquisite custom residence nestled within the sought-after community of Summerton Village. With 4 bedrooms, 2.5 baths, and 2,637 square feet, this home embodies understated elegance and modern comfort.
The moment you step inside, you're greeted by a sense of openness and natural light that defines the home's spacious, flowing layout. The great room, anchored by a beautiful gas
fireplace, open to the kitchen and breakfast area seamlessly connects to the screened porch and private fenced backyard, creating an ideal setting for both intimate evenings and elegant entertaining. Designed and built by Bill Beazley Homes, the Clayton-3 floorplan showcases the full suite of custom upgrades offered by the builder. Premium click flooring throughout the living areas and bedrooms, wood stair treads, tile in all wet areas. Quartz counters in kitchen & baths. Ceiling fans in all bedrooms & screened porch. Architectural shingles, full gutters, and window blinds in all rooms.
The heart of the home is enhanced by a power pantry, custom appliances, premium finishes, and thoughtfully curated details that elevate everyday living.
The primary suite is a sanctuary of its own, complete with a serene sitting area, spa-inspired bath featuring a custom built-in makeup vanity, large tile shower and a luxurious walk-in closet with quartz-topped island and natural light from dual windows.
Every element of this home has been crafted to deliver comfort, style, and effortless sophistication. It's perfect blend of livable luxury and timeless design within one of Aiken's most desirable neighborhoods. Summerton Village features a community pool with covered picnic area. You'll be delighted with all the green space and sidewalks throughout the neighborhood!
Sold for $359,900
$359,900
7520 Hanford Dr, Aiken, SC 29803
4beds
2,637sqft
Single Family Residence
Built in 2023
8,712 Square Feet Lot
$360,100 Zestimate®
$136/sqft
$2,770 Estimated rent
Home value
$360,100
$342,000 - $378,000
$2,770/mo
Zestimate® history
Owner options
List your home for rent
$2,770/mo
Rent Zestimate®
Find your next renter with Zillow Rental Manager. Plus, with online applications, you can quickly screen prospective tenants – for free.
$2,770/mo
Rent Zestimate®
Refinance and save
$2,454/mo
Est. payment
Refinancing to a lower rate could help reduce your monthly payments and save thousands over the life of the loan.
$2,454/mo
Est. payment
Explore your selling options
Work with a Zillow partner agent
Leverage their expertise and Zillow's premium Showcase listings to get your home seen by more buyers.
Get startedList with your own agent
Get your home in front of millions of buyers by listing it on Zillow.
Learn how to do itSell it yourself
Take full control of how buyers see your home on Zillow by listing For Sale by Owner (FSBO).
List your homeWhat's special
Premium finishesFull guttersArchitectural shinglesPower pantryScreened porchThoughtfully curated detailsSpacious flowing layout
Zillow last checked:
Listing updated:
Listed by:
Lisa Glass 803-979-3685,
RE/MAX Tattersall Group
Bought with:
Timothy Michael Burns, 114543
Keller Williams Realty Columbia
Source: Aiken MLS,MLS#: 220988
Facts & features
Interior
Bedrooms & bathrooms
- Bedrooms: 4
- Bathrooms: 3
- Full bathrooms: 2
- 1/2 bathrooms: 1
Primary bedroom
- Level: Upper
- Area: 230.07
- Dimensions: 16.83 x 13.67
Bedroom 2
- Level: Upper
- Area: 170.03
- Dimensions: 13.42 x 12.67
Bedroom 3
- Level: Upper
- Area: 159.41
- Dimensions: 11.25 x 14.17
Bedroom 4
- Level: Upper
- Area: 177.71
- Dimensions: 13 x 13.67
Dining room
- Description: Formal Dining Room
- Level: Main
- Area: 137.89
- Dimensions: 11.33 x 12.17
Family room
- Level: Main
- Area: 279.14
- Dimensions: 20.42 x 13.67
Kitchen
- Description: Custom Kitchen
- Level: Main
- Area: 128.77
- Dimensions: 9.42 x 13.67
Laundry
- Level: Upper
Other
- Description: Breakfast Room
- Level: Main
- Area: 133.28
- Dimensions: 9.75 x 13.67
Other
- Description: Owner Sitting Room
- Level: Upper
Other
- Description: Power Pantry
- Level: Main
Heating
- Forced Air, Natural Gas
Cooling
- Central Air, Electric
Appliances
- Included: See Remarks, Microwave, Range, Self Cleaning Oven, Tankless Water Heater, Refrigerator, Ice Maker, Gas Water Heater, Dishwasher, Disposal
Features
- Solid Surface Counters, Walk-In Closet(s), Ceiling Fan(s), Kitchen Island, Pantry, Eat-in Kitchen, See Remarks, Cable Internet
- Flooring: See Remarks, Other
- Basement: None
- Number of fireplaces: 1
- Fireplace features: See Remarks, Gas, Zero Clearance, Factory Built, Gas Log, Great Room
Interior area
- Total structure area: 2,637
- Total interior livable area: 2,637 sqft
- Finished area above ground: 2,637
- Finished area below ground: 0
Property
Parking
- Total spaces: 2
- Parking features: Attached, Driveway, Garage Door Opener, Paved
- Attached garage spaces: 2
- Has uncovered spaces: Yes
Features
- Levels: Two
- Patio & porch: Patio, Porch, Screened
- Pool features: See Remarks, Community
- Fencing: Fenced
Lot
- Size: 8,712 Square Feet
- Features: See Remarks, Other, Landscaped, Level, Sprinklers In Front, Sprinklers In Rear
Details
- Additional structures: None
- Parcel number: 1232020001
- Special conditions: Standard
- Horse amenities: None
Construction
Type & style
- Home type: SingleFamily
- Architectural style: Contemporary
- Property subtype: Single Family Residence
Materials
- Drywall, HardiPlank Type, Stone
- Foundation: Slab
- Roof: Composition
Condition
- New construction: Yes
- Year built: 2023
Details
- Builder name: Bill Beazley Home
Utilities & green energy
- Sewer: Public Sewer
- Water: Public
Community & HOA
Community
- Features: See Remarks, Internet Available, Pool, Recreation Area
- Subdivision: Summerton Village
HOA
- Has HOA: Yes
- HOA fee: $350 annually
Location
- Region: Aiken
Financial & listing details
- Price per square foot: $136/sqft
- Tax assessed value: $389,280
- Annual tax amount: $1,724
- Date on market: 6/24/2026
- Cumulative days on market: 196 days
- Listing terms: Contract
- Road surface type: Paved, Asphalt
Price history
| Date | Event | Price |
|---|---|---|
| 7/7/2026 | Sold | $359,900$136/sqft |
Source:  Aiken MLS #220988 Report a problem Aiken MLS #220988 Report a problem | ||
| 6/24/2026 | Pending sale | $359,900$136/sqft |
Source: Aiken MLS #220988 Report a problem | ||
| 6/24/2026 | Listed for sale | $359,900$136/sqft |
Source: Aiken MLS #220988 Report a problem | ||
| 5/30/2026 | Contingent | $359,900$136/sqft |
Source: Aiken MLS #220988 Report a problem | ||
| 5/27/2026 | Price change | $359,900-4%$136/sqft |
Source: Aiken MLS #220988 Report a problem | ||
| 5/7/2026 | Price change | $374,900-6.3%$142/sqft |
Source: Aiken MLS #220988 Report a problem | ||
| 2/18/2026 | Price change | $399,900-4.6%$152/sqft |
Source: Aiken MLS #220988 Report a problem | ||
| 12/21/2025 | Listed for sale | $419,000+13.8%$159/sqft |
Source: Aiken MLS #220988 Report a problem | ||
| 1/27/2024 | Listing removed | $368,200$140/sqft |
Source: BHHS broker feed #207743 Report a problem | ||
| 1/26/2024 | Sold | $368,200+596%$140/sqft |
Source: Aiken MLS #207743 Report a problem | ||
| 9/28/2023 | Sold | $52,900-85.6%$20/sqft |
Source: Public Record Report a problem | ||
| 8/15/2023 | Pending sale | $368,200$140/sqft |
Source: Aiken MLS #207743 Report a problem | ||
Public tax history
| Year | Property taxes | Tax assessment |
|---|---|---|
| 2025 | $1,724 | $15,570 |
| 2024 | $1,724 +186.7% | $15,570 +568.2% |
| 2023 | $601 | $2,330 |
Find assessor info on the county website
Neighborhood: 29803
Nearby homes
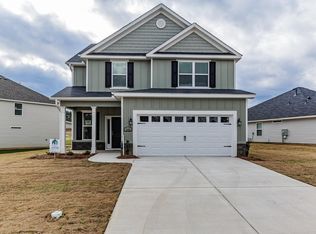
- $368,2004 bd3 ba2.6k sqft7520 Hanford Dr, Aiken, SC 29808Sold

- $349,9004 bd3 ba2.4k sqft7496 Hanford Dr, Aiken, SC 29803Sold
- $298,9003 bd2 ba1.7k sqft7536 Hanford Dr, Aiken, SC 29803Sold
- $298,9003 bd2 ba1.7k sqft7536 Hanford Dr, Aiken, SC 29808Sold
- $346,5413 bd3 ba2.2k sqft238 Atherstone St, Aiken, SC 29808Sold
- $346,5414 bd3 ba2.2k sqft238 Atherstone St, Aiken, SC 29803Sold
- $341,0004 bd2 ba2k sqft7523 Hanford Dr, Aiken, SC 29808Off Market
- $327,9003 bd2 ba2k sqft7548 Hanford Dr, Aiken, SC 29803Sold
Nearby schools
GreatSchools rating
- 5/10Millbrook Elementary SchoolGrades: PK-5Distance: 3.2 mi
- 6/10M. B. Kennedy Middle SchoolGrades: 6-8Distance: 3 mi
- 6/10South Aiken High SchoolGrades: 9-12Distance: 2.8 mi
Schools provided by the listing agent
- Elementary: Millbrook
- Middle: Kennedy
- High: South Aiken
Source: Aiken MLS. This data may not be complete. We recommend contacting the local school district to confirm school assignments for this home.


Get pre-qualified for a loan
At Zillow Home Loans, we can pre-qualify you in as little as 5 minutes with no impact to your credit score.An equal housing lender. NMLS #10287.
Sell for more on Zillow
Get a Zillow Showcase℠ listing at no additional cost and you could sell for .
$360,100
2% more
+$7,202
With Zillow Showcase(estimated)
$367,302
- South Carolina
- Aiken County
- Aiken
- 29803
- 7520 Hanford Dr
Nearby cities
Nearby zip codes
Other Aiken Topics
