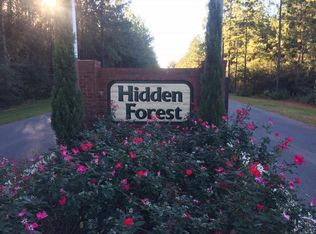
7520 Hidden Forest Trl, Pace, FL 32571
What's special
Located in an exclusive gated community with just 30 premier 20-acre parcels, this 4,884 sq ft estate delivers resort-style living from the moment you arrive. Featuring a gunite pool with hot tub, expansive outdoor entertaining spaces, and timeless brick and stone construction, this property was designed to impress. A deep 4-car garage and high-end finishes throughout—including Azure 10” plank engineered hardwood flooring, judges paneling, and reclaimed wood accents—set the tone for elevated living. The vaulted living room showcases a reclaimed wood ceiling and gas fireplace, flowing into a well-appointed kitchen with custom pecky cypress island, gas cooktop, Frigidaire and KitchenAid appliances, and custom Charles Phillips pantry doors. The home offers 4 bedrooms, each with private en-suites, including a spacious primary suite with vaulted wood ceiling, Cooper tub, walk-in shower, custom primary closet and double vanities. With 7 bathrooms total, including multiple half baths, the layout is ideal for hosting. Upstairs offers a full theater room with wet bar and multi level theater seating, plus a large bonus room that could serve as a 5th bedroom, along with walk-out attic storage. Outdoor living is unmatched with a massive covered back porch featuring wood ceilings, outdoor fireplace, full outdoor kitchen, dining area, and half bath—all seamlessly connected to the pool for true indoor-outdoor living. This is luxury living at its finest—an estate property that combines craftsmanship, scale, comfort, and exclusivity in a premier gated setting.
- 154 days |
- 1,208 |
- 45 |
Travel times
Living Room
Kitchen
Primary Bedroom
Zillow last checked:
Listing updated:
Taylor Dover Bryan 850-394-1955,
Woodlands & Homes, LLC,
Amber Sherouse 850-382-4389,
Woodlands & Homes, LLC
Facts & features
Interior
Bedrooms & bathrooms
- Bedrooms: 4
- Bathrooms: 7
- Full bathrooms: 4
- 1/2 bathrooms: 3
Rooms
- Room types: Office, Media Room
Bedroom
- Level: First
- Dimensions: 20 x 17
Bedroom 1
- Level: First
- Dimensions: 11 x 15
Living room
- Level: First
- Dimensions: 23 x 20
Heating
- Central
Cooling
- Central Air, Ceiling Fan(s)
Appliances
- Included: Tankless Water Heater/Gas
Features
- Flooring: Hardwood
- Has basement: No
- Has fireplace: Yes
Interior area
- Total structure area: 4,884
- Total interior livable area: 4,884 sqft
Video & virtual tour
Property
Parking
- Total spaces: 4
- Parking features: 4 or More Car Garage
- Has garage: Yes
Features
- Levels: Two
- Stories: 2
- Exterior features: Fire Pit, Irrigation Well, Outdoor Kitchen, Rain Gutters
- Has private pool: Yes
- Pool features: Gunite, In Ground, Pool/Spa Combo, Salt Water
- Has spa: Yes
- Spa features: Heated, Community
Lot
- Size: 20 Acres
- Features: Sprinkler
Details
- Parcel number: 122n300000001020000
- Zoning description: Agricultural
Construction
Type & style
- Home type: SingleFamily
- Architectural style: Craftsman
- Property subtype: Single Family Residence
Materials
- Frame
- Foundation: Slab
- Roof: Shingle
Condition
- Resale
- New construction: No
- Year built: 2020
Utilities & green energy
- Electric: Circuit Breakers
- Sewer: Septic Tank
- Water: Private
- Utilities for property: Underground Utilities
Community & HOA
Community
- Subdivision: Hidden Forest
HOA
- Has HOA: Yes
- Services included: Maintenance
- HOA fee: $300 annually
Location
- Region: Pace
Financial & listing details
- Price per square foot: $563/sqft
- Tax assessed value: $810,655
- Annual tax amount: $9,680
- Price range: $2.8M - $2.8M
- Date on market: 3/24/2026
- Cumulative days on market: 131 days
- Road surface type: Paved
Price history
| Date | Event | Price |
|---|---|---|
| 5/25/2026 | Price change | $2,750,000-1.8%$563/sqft |
Source: | ||
| 3/24/2026 | Listed for sale | $2,800,000+1455.6%$573/sqft |
Source: | ||
| 7/12/2016 | Sold | $180,000$37/sqft |
Source: Public Record Report a problem | ||
Public tax history
| Year | Property taxes | Tax assessment |
|---|---|---|
| 2025 | $9,680 -3.5% | $810,655 -3.8% |
| 2024 | $10,034 -1.8% | $842,455 +3% |
| 2023 | $10,221 +2.2% | $817,917 +3% |
| 2022 | $9,999 +0.8% | $794,094 +3% |
| 2021 | $9,916 +275.4% | $770,965 +367.1% |
| 2020 | $2,641 +15.3% | $165,054 +10% |
| 2019 | $2,291 | $150,049 +10% |
| 2018 | $2,291 +29.2% | $136,408 |
| 2017 | $1,772 | $136,408 +3678.6% |
| 2016 | $1,772 +1919.5% | $3,610 +2.8% |
| 2015 | $88 +4.7% | $3,510 +2.9% |
| 2014 | $84 | $3,410 |
Find assessor info on the county website
Monthly payment
Estimated market value
Not available
Estimated sales range
Not available
Not available
Climate risks
Explore flood, wildfire, and other predictive climate risk information for this property on First Street®️.