Skip main navigation
Sold
  • Price Unknown

    7520 Hitching Post Ct, El Paso, TX 79911

    4beds
    2,082sqft
    Single Family Residence
    Built in 2020
    6,098.4 Square Feet Lot
    $528,300 Zestimate®
    $--/sqft
    $3,068 Estimated rent

    Home value

    $528,300

    $502,000 - $555,000

    $3,068/mo

    Zestimate® history
    Loading
    Loading...

    Owner options

    List your home for rent

    $3,068/mo

    Rent Zestimate®

    Find your next renter with Zillow Rental Manager. Plus, with online applications, you can quickly screen prospective tenants – for free.

    Learn more

    $3,068/mo

    Rent Zestimate®

    Refinance and save

    $250/mo

    Est. payment

    Refinancing to a lower rate could help reduce your monthly payments and save thousands over the life of the loan.

    See today's rates

    $250/mo

    Est. payment

    Explore your selling options

    Work with a Zillow partner agent

    Leverage their expertise and Zillow's premium Showcase listings to get your home seen by more buyers.

    Get started

    List with your own agent

    Get your home in front of millions of buyers by listing it on Zillow.

    Learn how to do it

    Sell it yourself

    Take full control of how buyers see your home on Zillow by listing For Sale by Owner (FSBO).

    List your home

    What's special

    Saltwater poolStylish backsplashBuilt in cabinetsFamily roomWalk-in showerOpen concept kitchenMaster bedroom
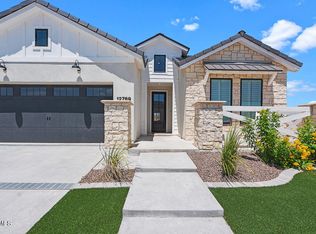
    This home is truly stunning and offers a luxurious and comfortable living experience, featuring a courtyard with a porch with rustic tiles, creating a charming and inviting entrance. It offers 4 bedrooms, 2.5 bath. Additionally, there's an extra room that can be used as a dining room or office. The utility room is designed with luxury in mind, making household tasks more enjoyable and efficient. The kitchen is well-appointed with a kitchen island featuring a sink, a 5-burner gas top stove, a range hood, a stylish backsplash, and built-in microwave and oven. There's also a refrigerator and pantry, ensuring convenience and functionality. The open concept kitchen and family room is perfect for socializing and spending time with loved ones. The fireplace has a decorative rock wall and built in cabinets. Shutters throughout the house. The master bedroom features a custom-built wood door, double sink, freestanding garden tub, walk-in shower, and walk-in master closet. Saltwater pool with heater, built in gas grill

    Zillow last checked:

    Listing updated:

    Listed by:

    Victoria Olivia Isais 0629069 915-777-0269,

    Summus Realty

    Bought with:

    Sandy Messer And Associates

    Source: GEPAR,MLS#: 886133MLS Logo

    Facts & features

    Interior

    Bedrooms & bathrooms
    • Bedrooms: 4
    • Bathrooms: 3
    • Full bathrooms: 2
    • 1/2 bathrooms: 1
    Heating
    • Natural Gas
    Cooling
    • Refrigerated
    Appliances
    • Included: Gas Cooktop, Microwave, Range Hood
    Features
    • Eat-in Kitchen, Double Vanity, Built-in Features, Ceiling Fan(s), Kitchen Island, Pantry, See Remarks
    • Flooring: Tile
    • Windows: Shutters
    • Number of fireplaces: 1
    Interior area
    • Total structure area: 2,082
    • Total interior livable area: 2,082 sqft

    Property

    Features
    • Exterior features: See Remarks, Gas Grill
    • Has private pool: Yes
    • Pool features: Heated, Salt Water
    • Fencing: Back Yard
    Lot
    • Size: 6,098 sqft
    • Features: Standard Lot
    Details
    • Parcel number: C53999900103100
    • Zoning: R1
    • Special conditions: None

    Construction

    Type & style
    • Home type: SingleFamily
    • Architectural style: 1 Story
    • Property subtype: Single Family Residence
    Materials
    • Stucco
    • Roof: Flat
    Condition
    • Year built: 2020

    Utilities & green energy

    • Water: City

    Community & neighborhood

    Location
    • Region: El Paso
    • Subdivision: Cimarron Canyon

    HOA & financial

    HOA
    • Has HOA: Yes
    • HOA fee: $250 annually
    • Amenities included: See Remarks
    • Services included: See Remarks
    • Association name: Association Canyon Gate

    Other

    Other facts
    • Listing terms: Cash,Conventional,FHA,VA Loan

    Price history

    DateEventPrice
    10/11/2023Sold--
    Source: GEPAR #886133 Report a problem
    9/11/2023Contingent$475,000$228/sqft
    Source: GEPAR #886133 Report a problem
    8/29/2023Price change$475,000-5%$228/sqft
    Source: GEPAR #886133 Report a problem
    8/5/2023Listed for sale$499,900+2.2%$240/sqft
    Source: GEPAR #886133 Report a problem
    6/30/2022Listing removed--
    Source: GEPAR #865582 Report a problem
    6/28/2022Listed for sale$489,000$235/sqft
    Source: GEPAR #865582 Report a problem
    8/5/2020Sold--
    Source: Agent Provided Report a problem

    Public tax history

    YearProperty taxesTax assessment
    2025-- $495,388 +7.5%
    2024-- $460,936 +21.3%
    2023$9,378 -2.4%$380,058 +10%
    2022$9,605 +2.7%$345,507 +10.2%
    2021$9,351 +971.5%$313,394 +1047%
    2020$873 -1.2%$27,322
    2019$883 $27,322

    Find assessor info on the county website

    Neighborhood: Northwest

    Nearby schools

    GreatSchools rating
    Schools provided by the listing agent
    • Elementary: Sylvestre Reyes
    • Middle: Canutillo
    • High: Canutillo

    Source: GEPAR. This data may not be complete. We recommend contacting the local school district to confirm school assignments for this home.

    Sell for more on Zillow
    Get a Zillow Showcase℠ listing at no additional cost and you could sell for .
    $528,300
    2% more
    +$10,566
    With Zillow Showcase(estimated)
    $538,866