A rarely available main-floor design featuring TWO private primary suites positioned on opposite ends of the home -- offering true separation and privacy seldom found in today's floor plans. Each suite includes its own adjoining flex room, ideal for a private office, nursery, sitting room, or creative space, creating remarkable versatility for multigenerational living or refined work-from-home lifestyles.
Freshly painted throughout in designer-selected tones using a technique called ''color drenching'' -- where walls and trim are finished in the same hue with varying sheens -- creating depth, cohesion, and an elevated architectural presence.
Dramatic ceilings, upgraded trim molding, and plantation shutters define the main living spaces with understated sophistication. The primary suite includes an exceptional 10 x 12.5 custom closet designed more like a dressing room than simple storage.
Upstairs, a private retreat offers a bedroom with walk-in closet, full bath, and adjoining bonus room with a window seat and built-in storage -- ideal for extended family, guests, or a quiet living area. Additional walk-in storage and direct attic access provide future flexibility.
Situated on a generously sized lot with peaceful views of grazing horses, the setting blends privacy and pastoral charm within a neighborhood featuring a community pool and welcoming environment.
Major updates include a one-year-old roof, tankless water heater, and attached shed large enough for a riding mower.
All information is deemed reliable but not guaranteed. Buyer to verify all pertinent information.
Sold for $525,000
$525,000
7520 Lacie Jay Ln, Ooltewah, TN 37363
3beds
2,779sqft
Single Family Residence
Built in 2009
0.26 Acres Lot
$525,100 Zestimate®
$189/sqft
$2,609 Estimated rent
Home value
$525,100
$499,000 - $551,000
$2,609/mo
Zestimate® history
Owner options
List your home for rent
$2,609/mo
Rent Zestimate®
Find your next renter with Zillow Rental Manager. Plus, with online applications, you can quickly screen prospective tenants – for free.
$2,609/mo
Rent Zestimate®
Refinance and save
$3,563/mo
Est. payment
Refinancing to a lower rate could help reduce your monthly payments and save thousands over the life of the loan.
$3,563/mo
Est. payment
Explore your selling options
Work with a Zillow partner agent
Leverage their expertise and Zillow's premium Showcase listings to get your home seen by more buyers.
Get startedList with your own agent
Get your home in front of millions of buyers by listing it on Zillow.
Learn how to do itSell it yourself
Take full control of how buyers see your home on Zillow by listing For Sale by Owner (FSBO).
List your homeWhat's special
Zillow last checked:
Listing updated:
Listed by:
Erin M Gallagher 423-602-0833,
Zach Taylor - Chattanooga
Bought with:
Michael Jackson, 337606
Nu Vision Realty
Source: Greater Chattanooga Realtors,MLS#: 1528129
Facts & features
Interior
Bedrooms & bathrooms
- Bedrooms: 3
- Bathrooms: 3
- Full bathrooms: 3
Primary bedroom
- Level: First
Primary bedroom
- Level: First
Bedroom
- Level: Second
Bathroom
- Description: Full Bathroom
- Level: Second
Bathroom
- Level: First
Bonus room
- Level: Second
Great room
- Level: First
Other
- Description: Sitting Room
- Level: First
Heating
- Central, Electric
Cooling
- Central Air, Electric
Appliances
- Included: Disposal, Dishwasher, Free-Standing Electric Range, Microwave
- Laundry: Electric Dryer Hookup, Gas Dryer Hookup, Laundry Room, Washer Hookup
Features
- Cathedral Ceiling(s), Double Vanity, Granite Counters, High Ceilings, Primary Downstairs, Walk-In Closet(s), En Suite, Sitting Area, Breakfast Nook, Separate Dining Room, Whirlpool Tub
- Flooring: Carpet, Hardwood, Tile
- Windows: Vinyl Frames
- Has basement: No
- Number of fireplaces: 1
- Fireplace features: Great Room
Interior area
- Total structure area: 2,779
- Total interior livable area: 2,779 sqft
- Finished area above ground: 2,779
Property
Parking
- Total spaces: 2
- Parking features: Garage Door Opener
- Attached garage spaces: 2
Features
- Levels: One and One Half
- Patio & porch: Deck, Patio, Porch, Porch - Screened, Porch - Covered
- Exterior features: Rain Gutters
- Pool features: Community
Lot
- Size: 0.26 Acres
- Dimensions: 53.27 x 139.89
- Features: Level, Sprinklers In Front, Sprinklers In Rear
Details
- Parcel number: 114j A 052
Construction
Type & style
- Home type: SingleFamily
- Property subtype: Single Family Residence
Materials
- Brick, Fiber Cement
- Foundation: Block
- Roof: Asphalt,Metal
Condition
- New construction: No
- Year built: 2009
Utilities & green energy
- Sewer: Public Sewer
- Water: Public
- Utilities for property: Electricity Available, Sewer Connected, Underground Utilities
Community & HOA
Community
- Subdivision: Walnut Run
HOA
- Has HOA: Yes
- HOA fee: $450 annually
Location
- Region: Ooltewah
Financial & listing details
- Price per square foot: $189/sqft
- Tax assessed value: $520,100
- Annual tax amount: $2,084
- Date on market: 2/8/2026
- Listing terms: Cash,Conventional,FHA,Owner May Carry,VA Loan
Price history
| Date | Event | Price |
|---|---|---|
| 4/24/2026 | Sold | $525,000-4.5%$189/sqft |
Source: Greater Chattanooga Realtors #1528129 Report a problem | ||
| 3/30/2026 | Contingent | $549,999$198/sqft |
Source: Greater Chattanooga Realtors #1528129 Report a problem | ||
| 2/8/2026 | Listed for sale | $549,999+52.4%$198/sqft |
Source: Greater Chattanooga Realtors #1528129 Report a problem | ||
| 10/30/2020 | Sold | $361,000$130/sqft |
Source: Greater Chattanooga Realtors #1323828 Report a problem | ||
| 9/9/2020 | Pending sale | $361,000$130/sqft |
Source: Heritage Homes & Lands LLC #1323828 Report a problem | ||
| 9/6/2020 | Listed for sale | $361,000+38.9%$130/sqft |
Source: Heritage Homes & Lands LLC #1323828 Report a problem | ||
| 9/29/2009 | Sold | $259,855+497.4%$94/sqft |
Source: Public Record Report a problem | ||
| 6/2/2009 | Sold | $43,500$16/sqft |
Source: Public Record Report a problem | ||
Public tax history
| Year | Property taxes | Tax assessment |
|---|---|---|
| 2025 | $1,980 -5% | $130,025 +40.2% |
| 2024 | $2,084 | $92,750 |
| 2023 | $2,084 | $92,750 |
| 2022 | $2,084 +0.4% | $92,750 |
| 2021 | $2,075 -0.6% | $92,750 +22.8% |
| 2020 | $2,088 | $75,525 |
| 2019 | $2,088 | $75,525 |
| 2018 | $2,088 -0.4% | $75,525 |
| 2017 | $2,097 +14.6% | $75,525 |
| 2016 | $1,831 | -- |
| 2015 | $1,831 | $65,875 |
| 2014 | $1,831 | -- |
| 2013 | -- | $65,875 -0.3% |
| 2012 | -- | $66,050 |
| 2011 | -- | $66,050 |
| 2010 | -- | $66,050 |
Find assessor info on the county website
Neighborhood: 37363
Nearby homes
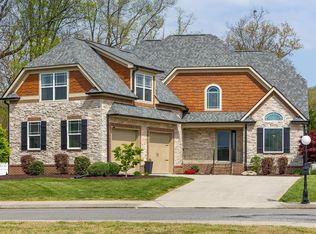
- $511,0004 bd3 ba2.4k sqft7534 Lacie Jay Ln, Ooltewah, TN 37363Sold
- $514,900-- bd2 ba2.3k sqft7506 Lacie Jay Ln, Ooltewah, TN 37363Off Market

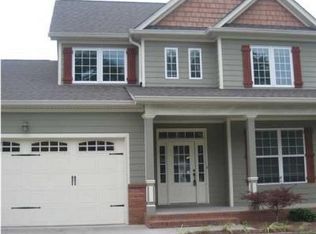
- $450,2003 bd2 ba1.8k sqft7549 Autumn Leaf Trl, Ooltewah, TN 37363Off Market
- $494,4003 bd3 ba2k sqft7548 Lacie Jay Ln, Ooltewah, TN 37363Off Market
- $489,4004 bd3 ba2.1k sqft7537 Autumn Leaf Trl, Ooltewah, TN 37363Off Market
- $462,800-- bd2 ba2.1k sqft7561 Autumn Leaf Trl, Ooltewah, TN 37363Off Market
- $408,000-- bd2 ba1.5k sqft7492 Lacie Jay Ln, Ooltewah, TN 37363Off Market
- $527,6004 bd3 ba2.6k sqft8693 Rosada Dr, Ooltewah, TN 37363Off Market
Nearby schools
GreatSchools rating
- 9/10Ooltewah Elementary SchoolGrades: PK-5Distance: 1 mi
- 7/10Hunter Middle SchoolGrades: 6-8Distance: 2.5 mi
- 5/10Ooltewah High SchoolGrades: 9-12Distance: 2.1 mi
Schools provided by the listing agent
- Elementary: Ooltewah Elementary
- Middle: Hunter Middle
- High: Ooltewah
Source: Greater Chattanooga Realtors. This data may not be complete. We recommend contacting the local school district to confirm school assignments for this home.
Get a cash offer in 3 minutes
Find out how much your home could sell for in as little as 3 minutes with a no-obligation cash offer.
Estimated market value
$525,100
Get a cash offer in 3 minutes
Find out how much your home could sell for in as little as 3 minutes with a no-obligation cash offer.
Estimated market value
$525,100
- Tennessee
- Hamilton County
- Ooltewah
- 37363
- 7520 Lacie Jay Ln
Nearby cities
Nearby zip codes
Other Ooltewah Topics
