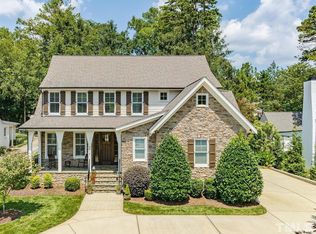
One level living at it's finest! Ride the elevator from your dedicated underground parking spot to your new home with all of the little details from Secure entrance to built in bookcases and crown molding with beautiful custom light fixtures throughout the home. The hardwoods lead you all the way from the foyer to the backdoors, including the kitchen and open living and dining area. Cozy up to fireplace this winter in the living room, extend a table from the dining room for all your friends and overlook the covered balcony that spans the whole length of the home this winter. And spend your spring reading and entertaining on the balcony. The primary bedroom has a beautiful bay window, walk in closet and and the ensuite has plenty of cupboards, built in shelves and a walk in shower. The large second bedroom is currently set up as an office with a sitting area with large windows letting in tons of light. All the exterior maintenance on the building has recently been completed. All Painting, powerwashing and siding repairs were completed in July. The HVAC and water heater were replaced 3 short years ago. Move in with peace of mind.
For sale
$325,000
7520 Lead Mine Rd #100, Raleigh, NC 27609
2beds
1,381sqft
Condominium
Built in 2002
-- sqft lot
$317,000 Zestimate®
$235/sqft
$602/mo HOA
What's special
Secure entranceBuilt in bookcasesCrown moldingDedicated underground parking spot
- 25 days
- 822
- 42
Zillow last checked:
Listing updated:
Listed by:
Laurie Donofrio 919-612-8080,
Coldwell Banker Advantage Hend
Source: Doorify MLS,MLS#: 10186894
Facts & features
Interior
Bedrooms & bathrooms
- Bedrooms: 2
- Bathrooms: 2
- Full bathrooms: 2
- Main level bathrooms: 2
- Main level bedrooms: 2
Primary bedroom
- Level: Main
- Area: 196.65 Square Feet
- Dimensions: 17.1 x 11.5
Bedroom 2
- Level: Main
- Area: 167.61 Square Feet
- Dimensions: 15.1 x 11.1
Dining room
- Level: Main
- Area: 119.84 Square Feet
- Dimensions: 11.2 x 10.7
Kitchen
- Level: Main
- Area: 92.22 Square Feet
- Dimensions: 10.6 x 8.7
Living room
- Level: Main
- Area: 232.05 Square Feet
- Dimensions: 19.5 x 11.9
Other
- Description: covered patio
- Level: Main
- Area: 246.51 Square Feet
- Dimensions: 24.9 x 9.9
Heating
- Fireplace(s), None
Cooling
- Central Air
Appliances
- Included: Dryer, Disposal, Dishwasher, Electric Range, Electric Water Heater, Free-Standing Electric Range, Free-Standing Refrigerator, Free-Standing Range, Ice Maker, Microwave, Range, Refrigerator, Washer, Water Heater
- Laundry: In Bathroom, Laundry Closet, Electric Dryer Hookup, Washer Hookup
Features
- Built-in Features, Bookcases, Chandelier, Crown Molding, Entrance Foyer, Elevator, Granite Counters, Open Floorplan, Primary Downstairs, Stone Counters, Walk-In Closet(s), Walk-In Shower
- Flooring: Carpet, Hardwood, Tile, Wood
- Doors: French Doors
- Number of fireplaces: 1
- Fireplace features: Family Room, Gas, Glass Doors, Living Room
- Common walls with other units/homes: End Unit
Interior area
- Total structure area: 1,381
- Total interior livable area: 1,381 sqft
- Finished area above ground: 1,381
- Finished area below ground: 0
Video & virtual tour
Property
Parking
- Total spaces: 3
- Parking features: Additional Parking, Assigned, Covered, Paved
- Carport spaces: 1
- Uncovered spaces: 2
Accessibility
- Accessibility features: Accessible Bedroom, Accessible Entrance, Accessible Hallway(s), Aging In Place, Level Flooring
Features
- Levels: One
- Stories: 1
- Patio & porch: Covered, Enclosed, Porch, Rear Porch
- Exterior features: Balcony, Barbecue, Outdoor Grill, Storage
- Fencing: None
- Has view: Yes
- View description: Trees/Woods
Details
- Additional structures: None
- Parcel number: 170709064006001 0303569
- Zoning: R-6
- Special conditions: Standard
Construction
Type & style
- Home type: Condo
- Architectural style: Traditional
- Property subtype: Condominium
Materials
- Brick, Cement Siding
- Foundation: Block
- Roof: Architectural Shingle
Condition
- New construction: No
- Year built: 2002
Utilities & green energy
- Sewer: Public Sewer
- Water: Public
Community & HOA
Community
- Features: Street Lights
- Security: Firewall(s), See Remarks
- Subdivision: The Battery
HOA
- Has HOA: Yes
- Amenities included: Elevator(s), Maintenance Grounds, Storage
- Services included: Maintenance Grounds, Maintenance Structure
- HOA fee: $602 monthly
- HOA name: The Battery HOA
- HOA phone: 919-878-8787
Location
- Region: Raleigh
Financial & listing details
- Price per square foot: $235/sqft
- Tax assessed value: $304,652
- Annual tax amount: $2,676
- Date on market: 8/17/2026
- Listing agreement: Exclusive Right To Sell
- Listing terms: Cash,Conventional,FHA,VA Loan
- Road surface type: Asphalt
Estimated market value
$317,000
$301,000 - $333,000
$2,092/mo
Price history
| Date | Event | Price |
|---|---|---|
| 8/17/2026 | Listed for sale | $325,000+43.8%$235/sqft |
Source: | ||
| 3/10/2017 | Sold | $226,000+34.5%$164/sqft |
Source: Public Record Report a problem | ||
| 4/30/2014 | Sold | $168,000+8.4%$122/sqft |
Source: Public Record Report a problem | ||
| 3/14/2006 | Sold | $155,000$112/sqft |
Source: Public Record Report a problem | ||
Public tax history
| Year | Property taxes | Tax assessment |
|---|---|---|
| 2025 | $2,677 +0.4% | $304,652 |
| 2024 | $2,666 +3.7% | $304,652 +30.2% |
| 2023 | $2,570 +7.6% | $233,975 |
| 2022 | $2,389 +4% | $233,975 |
| 2021 | $2,297 +1.8% | $233,975 |
| 2020 | $2,255 +6% | $233,975 +28.6% |
| 2019 | $2,128 | $181,895 |
| 2018 | $2,128 +11.3% | $181,895 |
| 2017 | $1,912 +2.1% | $181,895 |
| 2016 | $1,873 +2.4% | $181,895 +4.1% |
| 2015 | $1,829 +5.4% | $174,676 |
| 2014 | $1,735 | $174,676 |
| 2013 | -- | $174,676 |
| 2012 | -- | $174,676 |
| 2011 | -- | $174,676 |
| 2010 | -- | $174,676 |
| 2009 | -- | $174,676 |
| 2008 | -- | -- |
| 2007 | -- | -- |
| 2006 | -- | -- |
Find assessor info on the county website
Monthly payment
Est. payment
Payment breakdown
Explore the cost of this home by adjusting the details. Changes won't be saved.Climate risks
Neighborhood: North Raleigh
Nearby schools
Schools provided by the listing agent
- Elementary: Wake - Lynn Road Elementary
- Middle: Wake - Carroll Middle
- High: Wake - Sanderson High
Source: Doorify MLS. This data may not be complete. We recommend contacting the local school district to confirm school assignments for this home.