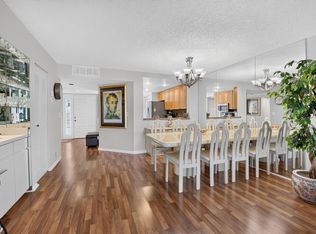
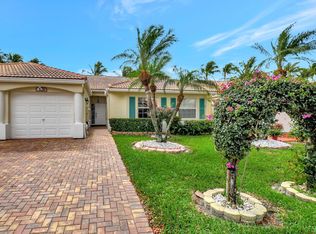
Extremely motivated seller welcomes you to this charming, light-filled 2 BR/2 Bath Villa featuring a spacious layout, vaulted ceilings, a private backyard area with lots of green space, a large enclosed lanai and a Den that can also be used as a 3rd BR or Office. Enjoy live entertainment in the newly renovated Lexington Club Clubhouse, tennis, pickleball, fitness center, resort-style swimming pool, hot tub, steam rooms, saunas, billiards, barbecues and shuffleboard & ping pong areas too. ALSO INCLUDED IN HOA are Roof Replacement, Roof Repairs, Landscaping, Exterior Painting, Water, Cable, Internet, ADT Alarm System, Gated & Patrolled Security, Community Insurance, Sewer & trash removal. Conveniently located close proximity to the Beach, Shopping, Restaurants & Travel thoroughfares.
Accepting backups
$325,000
7520 Lexington Club Boulevard #A, Delray Beach, FL 33446
3beds
1,657sqft
Villa
Built in 1988
2,836 Square Feet Lot
$314,800 Zestimate®
$196/sqft
$959/mo HOA
What's special
Large enclosed lanaiVaulted ceilingsSpacious layout
- 61 days
- 801
- 33
Likely to sell faster than
Zillow last checked:
Listing updated:
Listed by:
Scott Mitchell 201-446-0088,
Century 21 Stein Posner
Source: BeachesMLS,MLS#: B26050324 Originating MLS: BeachesMLS
Originating MLS: BeachesMLSFacts & features
Interior
Bedrooms & bathrooms
- Bedrooms: 3
- Bathrooms: 2
- Full bathrooms: 2
- Main level bathrooms: 3
- Main level bedrooms: 3
Primary bedroom
- Level: First
- Area: 182
- Dimensions: 14 X 13
Bedroom 2
- Level: First
- Area: 144
- Dimensions: 12 X 12
Kitchen
- Level: First
- Area: 180
- Dimensions: 15 X 12
Living room
- Level: First
- Area: 345
- Dimensions: 23 X 15
Heating
- Central, Electric
Cooling
- Central Air, Ceiling Fan(s), Electric
Appliances
- Included: Dryer, Dishwasher, Electric Range, Electric Water Heater, Disposal, Ice Maker, Microwave, Range, Refrigerator, Water Heater, Washer
Features
- Bedroom on Main Level, Bathtub, Cathedral Ceiling(s), Dual Sinks, Eat-in Kitchen, Garden Tub/Roman Tub, High Ceilings, Living/Dining Room, Main Level Primary, Pantry, Split Bedrooms, Soaking Tub, Separate Shower, Vaulted Ceiling(s), Walk-In Closet(s)
- Flooring: Ceramic Tile, Tile, Wood
- Windows: Blinds
Interior area
- Total structure area: 2,073
- Total interior livable area: 1,657 sqft
Video & virtual tour
Property
Parking
- Total spaces: 3
- Parking features: Attached, Driveway, Garage, Guest
- Attached garage spaces: 2
- Has uncovered spaces: Yes
Accessibility
- Accessibility features: None
Features
- Levels: One
- Stories: 1
- Patio & porch: Patio, Screened
- Exterior features: Outdoor Living Area
- Pool features: Association
- Has view: Yes
- View description: Garden
Lot
- Size: 2,836 Square Feet
- Features: Cul-De-Sac, Sprinkler System, < 1/4 Acre
Details
- Parcel number: 00424621231050020
- Zoning: RS
- Special conditions: Standard
Construction
Type & style
- Home type: SingleFamily
- Architectural style: Ranch
- Property subtype: Villa
Materials
- Block, Stucco
- Roof: Barrel,Tile
Condition
- Resale
- New construction: No
- Year built: 1988
Details
- Builder model: Carnation
Utilities & green energy
- Sewer: Public Sewer
- Water: Public
- Utilities for property: Cable Available, Electricity Available, Phone Available, Sewer Available, Water Available
Community & HOA
Community
- Features: Home Owners Association, Gated, Property Manager On-Site, Street Lights
- Security: Security System, Closed Circuit Camera(s), Gated Community, Security Guard
- Senior community: Yes
- Subdivision: LEXINGTON CLUB 3
HOA
- Has HOA: Yes
- Amenities included: Billiard Room, Clubhouse, Fitness Center, Maintenance Grounds, Gated, Hot Water, Library, Management, Pickleball, Pool, Parking, Recreation Facilities, Shuffleboard Court, Sauna, Spa/Hot Tub, Security, Sidewalks, Tennis Court(s)
- Services included: Common Areas, Cable TV, Insurance, Maintenance Grounds, Pest Control, Pool(s), Recreation Facilities, Reserve Fund, Roof, Sewer, Security, Trash, Water, Internet
- HOA fee: $959 monthly
- HOA phone: 561-495-7436
Location
- Region: Delray Beach
Financial & listing details
- Price per square foot: $196/sqft
- Tax assessed value: $282,000
- Annual tax amount: $4,297
- Date on market: 7/9/2026
- Cumulative days on market: 168 days
- Listing terms: Cash,Conventional
- Electric utility on property: Yes
Estimated market value
$314,800
$299,000 - $331,000
$3,586/mo
Price history
| Date | Event | Price |
|---|---|---|
| 7/9/2026 | Listed for sale | $325,000$196/sqft |
Source:  BeachesMLS #B26050324 Report a problem BeachesMLS #B26050324 Report a problem | ||
| 6/11/2026 | Listing removed | $325,000$196/sqft |
Source: BeachesMLS #R11156354 Report a problem | ||
| 4/1/2026 | Price change | $325,000-7.1%$196/sqft |
Source: BeachesMLS #R11156354 Report a problem | ||
| 3/11/2026 | Listed for sale | $349,900-5.4%$211/sqft |
Source: BeachesMLS #R11156354 Report a problem | ||
| 9/1/2025 | Listing removed | $369,900$223/sqft |
Source: BeachesMLS #RX-11063869 Report a problem | ||
| 2/19/2025 | Listed for sale | $369,900-6.4%$223/sqft |
Source: BeachesMLS #RX-11063869 Report a problem | ||
| 12/10/2024 | Listing removed | $395,000$238/sqft |
Source: BeachesMLS #RX-10977933 Report a problem | ||
| 4/29/2024 | Price change | $395,000-5.7%$238/sqft |
Source: BeachesMLS #RX-10977933 Report a problem | ||
| 4/13/2024 | Listed for sale | $418,990+14.8%$253/sqft |
Source: BeachesMLS #RX-10977933 Report a problem | ||
| 4/19/2023 | Sold | $365,000-7.6%$220/sqft |
Source: BeachesMLS #R10871857 Report a problem | ||
| 3/11/2023 | Contingent | $395,000$238/sqft |
Source: BeachesMLS #RX-10871857 Report a problem | ||
| 3/8/2023 | Listed for sale | $395,000+83.7%$238/sqft |
Source: BeachesMLS #RX-10871857 Report a problem | ||
| 1/6/2021 | Listing removed | -- |
Source:  BeachesMLS Report a problem BeachesMLS Report a problem | ||
| 10/5/2020 | Listed for rent | $3,500+16.7%$2/sqft |
Source: Lang Realty/Delray Beach #RX-10660744 Report a problem | ||
| 6/14/2017 | Listing removed | $3,000$2/sqft |
Source: Lang Realty/Delray Beach #RX-10339294 Report a problem | ||
| 6/3/2017 | Listed for rent | $3,000$2/sqft |
Source: Lang Realty/Delray Beach #RX-10339294 Report a problem | ||
| 10/25/2015 | Listing removed | $3,000$2/sqft |
Source: Lang Realty/Delray Beach #RX-10174676 Report a problem | ||
| 10/10/2015 | Listed for rent | $3,000+7.1%$2/sqft |
Source: Lang Realty/Delray Beach #RX-10174676 Report a problem | ||
| 10/23/2014 | Listing removed | $2,800$2/sqft |
Source: Zillow Rental Network Report a problem | ||
| 10/2/2014 | Listed for rent | $2,800$2/sqft |
Source: Zillow Rental Network Report a problem | ||
| 3/5/2009 | Listing removed | $215,000$130/sqft |
Source: Prudential Real Estate #R2979113 Report a problem | ||
| 11/20/2008 | Listed for sale | $215,000$130/sqft |
Source: Prudential Real Estate #R2979113 Report a problem | ||
Public tax history
| Year | Property taxes | Tax assessment |
|---|---|---|
| 2025 | $4,297 -3.6% | $282,000 -3.4% |
| 2024 | $4,459 -4.9% | $292,000 +15.5% |
| 2023 | $4,689 +8.7% | $252,890 +10% |
| 2022 | $4,315 +9.2% | $229,900 +10% |
| 2021 | $3,952 -0.8% | $209,000 |
| 2020 | $3,982 -1.2% | $209,000 |
| 2019 | $4,029 | $209,000 +10% |
| 2018 | $4,029 +12.3% | $190,000 +2.7% |
| 2017 | $3,586 +1.6% | $185,000 +9.4% |
| 2016 | $3,532 -0.3% | $169,037 +10% |
| 2015 | $3,543 +19.2% | $153,670 +10% |
| 2014 | $2,972 +10.9% | $139,700 +10% |
| 2013 | $2,681 +6.2% | $127,000 +6.7% |
| 2012 | $2,525 -6.5% | $119,000 -5% |
| 2011 | $2,700 -0.1% | $125,300 +0.5% |
| 2010 | $2,702 -5.4% | $124,650 -10% |
| 2009 | $2,857 -9.1% | $138,500 -20% |
| 2008 | $3,142 +64.1% | $173,150 +31.7% |
| 2007 | $1,915 -6.5% | $131,446 +2.5% |
| 2006 | $2,048 | $128,240 +3% |
| 2005 | -- | $124,505 +3% |
| 2004 | $943 +412.3% | $120,879 +1.9% |
| 2003 | $184 -90.6% | $118,625 +2.4% |
| 2002 | $1,966 +0.8% | $115,845 +1.6% |
| 2001 | $1,950 +4.9% | $114,021 +3% |
| 2000 | $1,858 +11.1% | $110,700 |
| 1999 | $1,672 | $110,700 |
Find assessor info on the county website
Monthly payment
Est. payment
Payment breakdown
Explore the cost of this home by adjusting the details. Changes won't be saved.Climate risks
Neighborhood: 33446
Nearby schools
Schools provided by the listing agent
- Elementary: Orchard View
- Middle: Carver Community
- High: Spanish River
Source: BeachesMLS. This data may not be complete. We recommend contacting the local school district to confirm school assignments for this home.
- $348,6002 bd2 ba1.6k sqft7520 Lexington Club Blvd APT B, Delray Beach, FL 33446Off Market
- $418,5003 bd2 ba1.6k sqft7524 Lexington Club Blvd APT B, Delray Beach, FL 33446Off Market
- $385,4003 bd2 ba1.6k sqft7524 Lexington Club Blvd APT A, Delray Beach, FL 33446Off Market

- $466,0003 bd2 ba1.6k sqft7516 Lexington Club Blvd APT A, Delray Beach, FL 33446Off Market
Similar homes
- $369,9003 bd2 ba1.6k sqft7548 Lexington Club Boulevard Apt A, Delray Beach, FL 33446For Sale

 MLS ID #B26066185, Marjorie L Miller, Regency Realty Services. BeachesMLS
 - $311,0002 bd2 ba1.3k sqft6060, Delray Beach, FL 33484For Sale
 MLS ID #B26019835, Lisa Michelle Punsky, LPT Realty LLC. BeachesMLS
 - $275,0002 bd2 ba1.3k sqft55, Delray Beach, FL 33446For Sale
 MLS ID #B26060562, Katherine B Pendleton, Lang Realty/ BR. BeachesMLS
 - $399,0002 bd2 ba1.2k sqft6078 Lake Hibiscus Drive, Delray Beach, FL 33484For Sale
 MLS ID #B26064229, Katja Pressman, The Keyes Company. BeachesMLS
 - $240,0002 bd2 ba1.2k sqft7563 unit 1306, Delray Beach, FL 33446For SaleMLS ID #B26015405, Staci Lyn Garcia, Signature Real Estate Finder. BeachesMLS
- $425,0002 bd2 ba1.5k sqft3180 NW 13th Street, Delray Beach, FL 33445For SaleMLS ID #B26072787, Carol Ann Fredericks, Houseworks Real Estate. BeachesMLS
- $399,9002 bd2 ba1.3k sqft6396 Whispering Wind Way, Delray Beach, FL 33484For SaleMLS ID #B26047887, Shari D Orland, William Raveis Real Estate. BeachesMLS
- $249,0002 bd2 ba1k sqftL, Delray Beach, FL 33446For SaleMLS ID #B26054096, Stephen Jack Aron, Premiere Realty LLC. BeachesMLS
- $339,9003 bd2 ba1.8k sqft5, Boynton Beach, FL 33437For SaleMLS ID #B26063143, Alyssa Gorman, VantaSure Realty LLC. BeachesMLS
- $434,9993 bd2 ba1.4k sqft15349 Lake Wisteria Road, Delray Beach, FL 33484For SaleMLS ID #B26040547, Jack Bravman, Lang Realty/ BR. BeachesMLS
- $253,9952 bd2 ba1k sqft13811 Oneida Drive #F2, Delray Beach, FL 33446For SaleMLS ID #B26045974, Jeff Gonzalez, Epique Realty Inc.. BeachesMLS
- $338,0002 bd2 ba1.4k sqft5580 Piping Rock Drive, Boynton Beach, FL 33437For SaleMLS ID #B26027068, Ted Struhl, Compass Florida LLC. BeachesMLS
- $325,0003 bd2 ba1.9k sqft4557 Barclay Fair Way, Lake Worth, FL 33449For SaleMLS ID #B26056379, Alexandria Fish, Echo Fine Properties. BeachesMLS
- $324,9992 bd2 ba1.5k sqft6367 Long Key Lane, Boynton Beach, FL 33472For SaleMLS ID #R11167182, Michael F D'Addio, D'Addio Realty. BeachesMLS
- $299,0002 bd2 ba1.4k sqft125, Delray Beach, FL 33484For SaleMLS ID #B26034885, Paul Jay Saperstein, EXP Realty LLC. BeachesMLS
- $359,0003 bd2 ba1.4k sqft8240 Waterline Drive, Boynton Beach, FL 33472For SaleMLS ID #B26006411, Barbara E Lofaro, Signature Int'l Premier Properties. BeachesMLS
- $370,0002 bd2 ba1.5k sqft6082 Waldwick Circle, Delray Beach, FL 33484For SaleMLS ID #B26039157, Elyse Duff, Coldwell Banker Realty /Delray Beach. BeachesMLS
- $335,0002 bd2 ba1.5k sqft8271 SUN LAKE Drive, Boca Raton, FL 33496For SaleMLS ID #B26062070, Michaela Marcus, Lang Realty/ BR. BeachesMLS
- $199,0002 bd2 ba1k sqft18 Willowbrook Lane #103, Delray Beach, FL 33446For SaleMLS ID #B26018214, Sharon M Poole, Coastal Realty Online. BeachesMLS
- $164,9002 bd2 ba1k sqftPiedmont L, Delray Beach, FL 33484For SaleMLS ID #B26073666, Mandy A Siegel, The Property Xperts. BeachesMLS
