Skip main navigation
Sold for $710,000
  • $710,000

    7520 Mistwood Dr, White Lake, MI 48383

    4beds
    6,324sqft
    Single Family Residence
    Built in 1996
    1.16 Acres Lot
    $710,000 Zestimate®
    $112/sqft
    $4,790 Estimated rent

    Home value

    $710,000

    $675,000 - $746,000

    $4,790/mo

    Zestimate® history
    Loading
    Loading...

    Owner options

    List your home for rent

    $4,790/mo

    Rent Zestimate®

    Find your next renter with Zillow Rental Manager. Plus, with online applications, you can quickly screen prospective tenants – for free.

    Learn more

    $4,790/mo

    Rent Zestimate®

    Refinance and save

    $5,220/mo

    Est. payment

    Refinancing to a lower rate could help reduce your monthly payments and save thousands over the life of the loan.

    See today's rates

    $5,220/mo

    Est. payment

    Explore your selling options

    Work with a Zillow partner agent

    Leverage their expertise and Zillow's premium Showcase listings to get your home seen by more buyers.

    Get started

    List with your own agent

    Get your home in front of millions of buyers by listing it on Zillow.

    Learn how to do it

    Sell it yourself

    Take full control of how buyers see your home on Zillow by listing For Sale by Owner (FSBO).

    List your home

    What's special

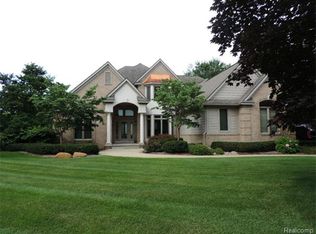
    Tucked within one of White Lake’s custom neighborhoods, this exceptional 4-bedroom, 4.5-bath executive residence offers a rare blend of luxury, privacy and timeless design. Homes in this neighborhood seldom come to market, making this an extraordinary opportunity to own something truly special. From the moment you arrive, the circular drive, freshly redone asphalt driveway and grand exterior presence set the tone. Step inside to a soaring two-story entry where dramatic ceilings, floor-to-ceiling windows and custom craftsmanship create an unforgettable first impression. Designed for both everyday living and elegant entertaining, the main level features a stunning sitting room just off the kitchen, a butler’s pantry and a beautifully appointed private office with its own fireplace. The main-floor primary suite is a true retreat, complete with dual walk-in closets. Upstairs, a catwalk overlooks the main living space below, adding architectural character and openness. A second ensuite bedroom, plus two additional bedrooms connected by a Jack-and-Jill bath, provide ideal space and flexibility. Every bedroom includes its own walk-in closet. The finished walkout lower level is an entertainer’s dream featuring a theater room, wine room, wet bar, fireplace and direct access to the serene backyard setting. Additional luxury features include a whole-home sound system, intercom system and zoned heating and cooling designed to customize comfort levels throughout every floor of the home. Surrounded by mature trees, the property offers the feeling of your own escape while still being part of a beautifully community. Additional highlights include a 3-car garage and a new roof in 2021. Luxury, warmth, privacy and presence is what you will experience in this gorgeous home.

    Zillow last checked:

    Listing updated:

    Listed by:

    Anastasia Ozegovich McDuffie 248-360-1425,

    Coldwell Banker Professionals-Northville

    Bought with:

    Amy Shehab, 6501464983

    @properties Christie's Int'l R.E. Birmingham

    Source: Realcomp II,MLS#: 20261028963MLS Logo

    Facts & features

    Interior

    Bedrooms & bathrooms
    • Bedrooms: 4
    • Bathrooms: 5
    • Full bathrooms: 4
    • 1/2 bathrooms: 1
    Primary bedroom
    • Level: Entry
    • Area: 294
    • Dimensions: 14 X 21
    Bedroom
    • Level: Second
    • Area: 252
    • Dimensions: 14 X 18
    Bedroom
    • Level: Second
    • Area: 143
    • Dimensions: 13 X 11
    Bedroom
    • Level: Second
    • Area: 165
    • Dimensions: 15 X 11
    Primary bathroom
    • Level: Entry
    • Area: 200
    • Dimensions: 20 X 10
    Other
    • Level: Second
    • Area: 55
    • Dimensions: 5 X 11
    Other
    • Level: Second
    • Area: 196
    • Dimensions: 14 X 14
    Other
    • Level: Basement
    • Area: 80
    • Dimensions: 10 X 8
    Other
    • Level: Entry
    • Area: 49
    • Dimensions: 7 X 7
    Other
    • Level: Entry
    • Area: 143
    • Dimensions: 11 X 13
    Other
    • Level: Entry
    • Area: 42
    • Dimensions: 6 X 7
    Dining room
    • Level: Entry
    • Area: 266
    • Dimensions: 14 X 19
    Family room
    • Level: Entry
    • Area: 144
    • Dimensions: 12 X 12
    Great room
    • Level: Basement
    • Area: 1976
    • Dimensions: 52 X 38
    Kitchen
    • Level: Entry
    • Area: 210
    • Dimensions: 14 X 15
    Laundry
    • Level: Entry
    • Area: 72
    • Dimensions: 9 X 8
    Library
    • Level: Entry
    • Area: 192
    • Dimensions: 12 X 16
    Living room
    • Level: Entry
    • Area: 342
    • Dimensions: 18 X 19
    Other
    • Level: Basement
    • Area: 300
    • Dimensions: 20 X 15
    Other
    • Level: Basement
    • Area: 144
    • Dimensions: 12 X 12
    Heating
    • Forced Air, Natural Gas, Zoned
    Cooling
    • Attic Fan, Ceiling Fans, Central Air
    Appliances
    • Included: Built In Refrigerator, Bar Fridge, Dishwasher, Double Oven, Dryer, Gas Cooktop, Microwave, Vented Exhaust Fan, Washer, Water Softener Owned
    • Laundry: Laundry Room
    Features
    • Entrance Foyer, High Speed Internet, Programmable Thermostat, Sound System, Wet Bar
    • Basement: Finished,Walk Out Access
    • Has fireplace: No
    Interior area
    • Total interior livable area: 6,324 sqft
    • Finished area above ground: 3,768
    • Finished area below ground: 2,556

    Property

    Parking
    • Total spaces: 3
    • Parking features: Three Car Garage, Attached, Direct Access, Driveway, Electricityin Garage, Garage Door Opener
    • Garage spaces: 3
    Features
    • Levels: Two
    • Stories: 2
    • Entry location: GroundLevel
    • Patio & porch: Covered, Deck
    • Pool features: None
    Lot
    • Size: 1.16 Acres
    • Dimensions: 131 x 277 x 302 x 268
    Details
    • Parcel number: 1233376013
    • Special conditions: Short Sale No,Standard

    Construction

    Type & style
    • Home type: SingleFamily
    • Architectural style: Cape Cod,Colonial,Traditional
    • Property subtype: Single Family Residence
    Materials
    • Brick, Wood Siding
    • Foundation: Basement, Poured, Sump Pump
    • Roof: Asphalt
    Condition
    • Site Condo
    • New construction: No
    • Year built: 1996

    Utilities & green energy

    • Sewer: Septic Tank
    • Water: Well

    Community & HOA

    Community
    • Subdivision: MANORS OF OAKMONT CONDO OCCPN 899
    HOA
    • Has HOA: Yes
    • HOA fee: $600 annually
    • HOA phone: 248-701-9954
    Location
    • Region: White Lake

    Financial & listing details

    • Price per square foot: $112/sqft
    • Tax assessed value: $220,410
    • Annual tax amount: $7,431
    • Date on market: 5/7/2026
    • Cumulative days on market: 71 days
    • Listing agreement: Exclusive Right To Sell
    • Listing terms: Cash,Conventional,Va Loan
    • Exclusions: Exclusion(s) Do Not Exist

    Price history

    DateEventPrice
    8/7/2026Sold$710,000-5.2%$112/sqft
    Source: Realcomp II #20261028963 Report a problem
    7/20/2026Pending sale$749,000$118/sqft
    Source: Realcomp II #20261028963 Report a problem
    6/16/2026Price change$749,000-6.3%$118/sqft
    Source: Realcomp II #20261028963 Report a problem
    5/26/2026Price change$799,000-3%$126/sqft
    Source: Realcomp II #20261028963 Report a problem
    5/7/2026Listed for sale$824,000$130/sqft
    Source: Realcomp II #20261028963 Report a problem

    Public tax history

    YearProperty taxesTax assessment
    2025$7,642 +5.6%$302,480 +5.6%
    2024$7,234 +4.8%$286,370 +4.4%
    2023$6,901 +7%$274,410 +0.8%
    2022$6,448 +0.8%$272,220 +4.7%
    2021$6,395 $260,100 -0.9%
    2020-- $262,550 +5.5%
    2019$6,276 +6%$248,910 +8%
    2018$5,922 +0.2%$230,390
    2017$5,912 $230,390 +5.4%
    2016$5,912 $218,620 +6.3%
    2015-- $205,680 +14.9%
    2014-- $178,940 +6.7%
    2011-- $167,750 -9.1%
    2010$6,202 -10.3%$184,450 -17.6%
    2009$6,915 +45.2%$223,830 -53.9%
    2005$4,763 $485,900 +94.9%
    2003-- $249,370 +4.2%
    2002-- $239,410 +11.8%
    2001$6,537 +15.7%$214,070 +3.2%
    2000$5,652 $207,440
    Find assessor info on the county website

    Neighborhood: 48383

    Nearby schools

    GreatSchools rating
    Get a cash offer in 3 minutes
    Find out how much your home could sell for in as little as 3 minutes with a no-obligation cash offer.
    Estimated market value
    $710,000
    Get a cash offer in 3 minutes
    Find out how much your home could sell for in as little as 3 minutes with a no-obligation cash offer.
    Estimated market value
    $710,000