Welcome to refined living in the Falls of Parkland! Located in one of the most desirable gated community, This beautifully maintained 3-bedroom, 2-bath 1724 sq ft residence features impact glass throughout, and a desirable split-bedroom floor plan. Front porch welcomes you into a stunning foyer highlighted by an impressive coffered tray ceiling, crown molding, electric blinds and designer finishes that impress. The open concept living spaces feature soaring 12 ft ceilings, abundant natural light, and a seamless flow ideal for both everyday living and entertaining. The impressive gourmet island kitchen showcases timeless white shaker cabinetry, granite countertops, custom backsplash, under cabinet lighting, and GE Profile stainless steel appliances to include a gas stove. The luxurious primary suite provides a peaceful retreat with a beautiful tray ceiling, custom-fitted walk-in closet and blinds and spa-inspired bathroom complete with dual vanities, granite countertops, and a custom walk in shower. Sliding doors open to a covered and screened brick-paver veranda, creating the perfect space for morning coffee, outdoor dining, or entertaining while overlooking a garden view with desirable northeastern exposure. One of the very few villas that is designed with larger attic space storage. This exceptional villa offers the rare opportunity to enjoy true model-home quality with extensive upgrades in one of Parkland's most desirable gated communities. Move-in ready and designed for effortless Florida living! Enjoy this Premier newer 55+ plus gated community w/resort style amenities including clubhouse w/heated pool, gym, a total of 8 pickleball courts, cafe, card rooms, extra guest parking, activities and shows in their Theatre and so much more!
For sale
$649,900
7520 N BLUE SPRING Drive, Parkland, FL 33067
3beds
1,724sqft
Villa
Built in 2022
-- sqft lot
$632,400 Zestimate®
$377/sqft
$989/mo HOA
What's special
Designer finishesGas stoveGranite countertopsAbundant natural lightElectric blindsImpressive gourmet island kitchenBeautiful tray ceiling
- 33 days
- 263
- 10
Zillow last checked:
Listing updated:
Listed by:
Vanessa D'Souza 954-658-9993,
RE/MAX Direct
Source: BeachesMLS,MLS#: B26061912 Originating MLS: BeachesMLS
Originating MLS: BeachesMLSFacts & features
Interior
Bedrooms & bathrooms
- Bedrooms: 3
- Bathrooms: 2
- Full bathrooms: 2
- Main level bathrooms: 2
- Main level bedrooms: 3
Heating
- Central
Cooling
- Central Air, Ceiling Fan(s)
Appliances
- Included: Dryer, Dishwasher, Gas Range, Ice Maker, Microwave, Oven, Range, Refrigerator, Washer
- Laundry: Inside, Laundry Room, Laundry Tub, Sink
Features
- Closet Cabinetry, Dual Sinks, Entrance Foyer, High Ceilings, Kitchen Island, Main Level Primary, Split Bedrooms, Walk-In Closet(s)
- Flooring: Tile, Wood
- Windows: Storm Window(s)
- Has fireplace: No
Interior area
- Total structure area: 2,539
- Total interior livable area: 1,724 sqft
Video & virtual tour
Property
Parking
- Total spaces: 4
- Parking features: Attached, Driveway, Garage
- Attached garage spaces: 2
- Has uncovered spaces: Yes
Accessibility
- Accessibility features: None
Features
- Levels: One
- Stories: 1
- Exterior features: Storage
- Pool features: Association
- Has view: Yes
- View description: Garden
Lot
- Size: 3,750 Square Feet
- Features: < 1/4 Acre
Details
- Parcel number: 474135070900
- Zoning: PRD
- Special conditions: Standard
Construction
Type & style
- Home type: Condo
- Architectural style: Ranch
- Property subtype: Villa
Materials
- Block, Stone, Stucco
- Roof: Barrel,Tile
Condition
- Resale
- New construction: No
- Year built: 2022
Utilities & green energy
- Sewer: Public Sewer
- Water: Public
- Utilities for property: Natural Gas Connected
Community & HOA
Community
- Features: Gated, Street Lights
- Security: Gated Community
- Senior community: Yes
- Subdivision: MCJUNKIN FARMS PLAT
HOA
- Has HOA: Yes
- Amenities included: Fitness Center, Maintenance Grounds, Gated, Maintenance, Other, Pickleball, Pool, Security
- Services included: Common Areas, Cable TV, Insurance, Internet, Legal/Accounting, Maintenance Grounds, Recreation Facilities, Security
- HOA fee: $989 monthly
- HOA name: FIRST SERVICE RESIDENTIAL
- HOA phone: 754-702-2383
Location
- Region: Parkland
Financial & listing details
- Price per square foot: $377/sqft
- Tax assessed value: $469,320
- Annual tax amount: $10,572
- Date on market: 8/8/2026
- Cumulative days on market: 35 days
- Listing terms: Cash,Conventional
Estimated market value
$632,400
$601,000 - $664,000
$3,675/mo
Price history
| Date | Event | Price |
|---|---|---|
| 8/8/2026 | Listed for sale | $649,900+35.7%$377/sqft |
Source:  BeachesMLS #B26061912 Report a problem BeachesMLS #B26061912 Report a problem | ||
| 5/3/2022 | Sold | $479,100$278/sqft |
Source: Public Record Report a problem | ||
Public tax history
| Year | Property taxes | Tax assessment |
|---|---|---|
| 2025 | $10,573 +2.3% | $456,990 +2.9% |
| 2024 | $10,337 +1.7% | $444,120 +3% |
| 2023 | $10,164 +280.7% | $431,190 +1337.3% |
| 2022 | $2,670 -0.1% | $30,000 |
| 2021 | $2,671 | $30,000 |
Find assessor info on the county website
Monthly payment
Est. payment
Payment breakdown
Explore the cost of this home by adjusting the details. Changes won't be saved.Climate risks
Neighborhood: 33067
Nearby schools
Schools provided by the listing agent
- Elementary: Riverglades
- Middle: Westglades
- High: Marjory Stoneman Douglas
Source: BeachesMLS. This data may not be complete. We recommend contacting the local school district to confirm school assignments for this home.
- $655,4003 bd2 ba2.2k sqft7522 N Blue Spring Dr, Parkland, FL 33067Off Market
- $669,8003 bd2 ba2.2k sqft7518 N Blue Spring Dr, Pompano Beach, FL 33067Off Market
- $619,0003 bd2 ba1.7k sqft7524 N Blue Spring Dr, Parkland, FL 33067For Sale

- $671,3003 bd2 ba2.2k sqft7440 N Blue Spring Dr, Parkland, FL 33067Off Market
Similar homes
- $654,9003 bd2 ba1.7k sqft7642 N Blue Spring Drive, Parkland, FL 33067For Sale
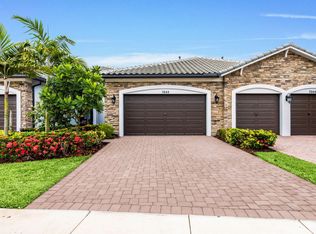
 MLS ID #B26036352, Nadine Cory, CENTURY 21 City Real Estate. BeachesMLS
 - $594,9003 bd2 ba1.7k sqft7457 S Blue Spring Drive, Parkland, FL 33067For Sale
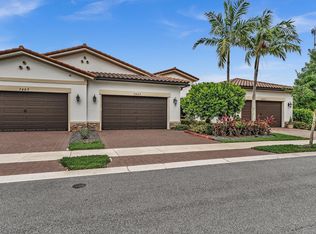 MLS ID #B26048409, Barry M. Kronen, RE/MAX Services. BeachesMLS
 - $619,0003 bd2 ba1.7k sqft7524 N Blue Spring Drive, Parkland, FL 33067For SaleMLS ID #B26039719, Lisa Caterina Malservisi Cornillot, RE/MAX Select Group. BeachesMLS
- $599,0003 bd2 ba1.7k sqft8336 W Blue Spring Drive, Parkland, FL 33067For Sale
 MLS ID #B26035088, Gina M Grantland, Keyes Company. BeachesMLS
 - $699,9003 bd2 ba1.7k sqft8334 W Blue Spring Drive #8334, Parkland, FL 33067For SaleMLS ID #B26028311, Nadine Marie Battle, LoKation. BeachesMLS
- $715,0003 bd3 ba2k sqft9451 KINLEY Place, Boca Raton, FL 33428For SaleMLS ID #B26057359, William L Sohl, Compass Florida, LLC. BeachesMLS
- $600,0003 bd2 ba1.5k sqft3932 NW 62nd Court, Coconut Creek, FL 33073For SaleMLS ID #B26068927, Beverly Shanahan, Keller Williams Realty Consult. BeachesMLS
- $650,0003 bd3 ba1.8k sqft558 Sanderling Circle, Deerfield Beach, FL 33442For SaleMLS ID #B26060368, Kevin Korzen, Intempus Parent Company INC. BeachesMLS
- $570,0003 bd3 ba1.6k sqft6994, Coconut Creek, FL 33073For SaleMLS ID #B26061293, Curtis H Bennett, Coldwell Banker Realty. BeachesMLS
- $635,0003 bd2 ba1.8k sqft2075 NW 127th Terrace, Coral Springs, FL 33071For SaleMLS ID #B26051573, Shelli Cloninger, Realty 100. BeachesMLS
- $784,9003 bd3 ba2.5k sqft21956 Canadensis Circle #201, Boca Raton, FL 33428For SaleMLS ID #B26039679, Joan Tannenbaum Alpert, CENTURY 21 Tenace Realty. BeachesMLS
- $698,5003 bd2 ba1.7k sqft23437 Water Circle, Boca Raton, FL 33486For SaleMLS ID #B26042628, Stacey L Swaye, One Sotheby's International Realty. BeachesMLS
- $639,0003 bd2 ba1.8k sqft7280 Demedici Circle, Delray Beach, FL 33446For SaleMLS ID #B26068104, Paul Jay Saperstein, EXP Realty LLC. BeachesMLS
- $649,0004 bd4 ba2.2k sqft724 SW 1st Avenue, Pompano Beach, FL 33060For SaleMLS ID #B26006397, Lisa Feltrinelli, LoKation. BeachesMLS
- $700,0003 bd3 ba2.3k sqft9841 Casa Mar Drive, Lake Worth, FL 33467For SaleMLS ID #B26061981, Mary Louise Weiss, Keller Williams Realty/P B. BeachesMLS
- $634,0003 bd3 ba1.7k sqft4486 Appleton Circle W, Oakland Park, FL 33309For SaleMLS ID #B26062562, Nicole C Ippolito, United Realty Group Inc. BeachesMLS
- $669,0004 bd3 ba2.2k sqft9736 NW 1st Manor, Coral Springs, FL 33071For SaleMLS ID #B26049880, John Ecivaldo Santos, Agent Plus Realty. BeachesMLS
- $744,9003 bd3 ba2.1k sqft1091 Verde Court, Deerfield Beach, FL 33064For SaleMLS ID #B26055462, Sharon L Botko, Signature International Real E. BeachesMLS
- $374,9992 bd2 ba1.6k sqft23377 Barlake Drive, Boca Raton, FL 33433For SaleMLS ID #B26028791, Rodney Chapa, United Realty Group Inc. BeachesMLS
- $799,0002 bd2 ba1.1k sqft397 SUNDIAL Circle #397, Margate, FL 33068For SaleMLS ID #B26072438, Sylvie C Jolicoeur, Balistreri Real Estate Inc. BeachesMLS
