Skip main navigation
Sold
  • Price Unknown

    7520 Oak St, Kansas City, MO 64114

    3beds
    1,445sqft
    Single Family Residence
    Built in 1931
    6,851 Square Feet Lot
    $373,000 Zestimate®
    $--/sqft
    $2,384 Estimated rent

    Home value

    $373,000

    $339,000 - $407,000

    $2,384/mo

    Zestimate® history
    Loading
    Loading...

    Owner options

    List your home for rent

    $2,384/mo

    Rent Zestimate®

    Find your next renter with Zillow Rental Manager. Plus, with online applications, you can quickly screen prospective tenants – for free.

    Learn more

    $2,384/mo

    Rent Zestimate®

    Refinance and save

    Refinancing to a lower rate could help reduce your monthly payments and save thousands over the life of the loan.

    See today's rates

    Explore your selling options

    Work with a Zillow partner agent

    Leverage their expertise and Zillow's premium Showcase listings to get your home seen by more buyers.

    Get started

    List with your own agent

    Get your home in front of millions of buyers by listing it on Zillow.

    Learn how to do it

    Sell it yourself

    Take full control of how buyers see your home on Zillow by listing For Sale by Owner (FSBO).

    List your home

    What's special

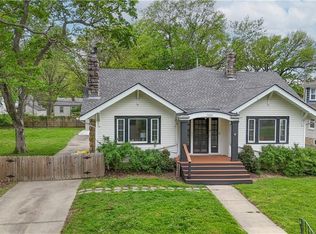
    Welcome to 7520 Oak Street—where charm, comfort, and everyday living come together in a truly inviting way. From the moment you arrive, the covered front porch with a classic swing sets the tone—perfect for morning coffee, evening unwinding, and enjoying the neighborhood. Inside, you’ll find a warm and welcoming living room with a cozy fireplace, formal dining room where original French doors open up to reveal a spacious and updated kitchen, which offers ample cabinet and counter space, making it as practical as it is inviting. Two bedrooms on the main level share a full bath with Shower Tub Combo. Upstairs you'll find an expansive and multi functional master suite. You'll love the oversized bathroom with copper soaking tub and double vanities, along with a powder room and additional space for a home office or crib perhaps? Newer windows throughout the house look out to a low-maintenance back yard, which provides just the right amount of outdoor space, ideal for those who prefer easy living. Located in a convenient setting with quick access to Waldo shops, dining, and parks, this home offers both charm and practicality in one appealing package. Whether you're searching for your first home, downsizing, or adding to your investment portfolio, this one is not to be missed.

    Zillow last checked:

    Listing updated:

    Listed by:

    Kristin Malfer 816-536-0545,

    Compass Realty Group,

    Sara Tumminia 816-564-4351,

    Compass Realty Group

    Bought with:

    Dan Kelley, 2014038529

    Realty ONE Group Metro Home Pros

    Source: Heartland MLS as distributed by MLS GRID,MLS#: 2616908MLS Logo

    Facts & features

    Interior

    Bedrooms & bathrooms
    • Bedrooms: 3
    • Bathrooms: 2
    • Full bathrooms: 2
    Primary bedroom
    • Features: Wood Floor
    • Level: Second
    • Area: 280 Square Feet
    • Dimensions: 14 x 20
    Bedroom 2
    • Features: Wood Floor
    • Level: Main
    • Area: 132 Square Feet
    • Dimensions: 11 x 12
    Bedroom 3
    • Features: Wood Floor
    • Level: Main
    • Area: 121 Square Feet
    • Dimensions: 11 x 11
    Primary bathroom
    • Level: Second
    • Area: 96 Square Feet
    • Dimensions: 8 x 12
    Bathroom 2
    • Features: Ceramic Tiles
    • Level: Main
    • Area: 30 Square Feet
    • Dimensions: 4 x 7.5
    Dining room
    • Features: Wood Floor
    • Level: Main
    • Area: 132 Square Feet
    • Dimensions: 11 x 12
    Family room
    • Features: Wood Floor
    • Level: Main
    • Area: 220 Square Feet
    • Dimensions: 11 x 20
    Kitchen
    • Features: Wood Floor
    • Level: Main
    • Area: 152 Square Feet
    • Dimensions: 8 x 19
    Office
    • Features: Wood Floor
    • Level: Second
    • Area: 81 Square Feet
    • Dimensions: 6 x 12
    Sitting room
    • Features: Wood Floor
    • Level: Second
    • Area: 60 Square Feet
    • Dimensions: 7.5 x 8
    Heating
    • Natural Gas
    Cooling
    • Multi Units, Electric
    Appliances
    • Included: Cooktop, Dishwasher, Disposal, Dryer, Exhaust Fan, Microwave, Refrigerator, Free-Standing Electric Oven, Stainless Steel Appliance(s), Under Cabinet Appliance(s), Washer
    • Laundry: In Basement
    Features
    • Walk-In Closet(s)
    • Flooring: Wood
    • Basement: Unfinished,Radon Mitigation System,Stone/Rock,Walk-Up Access
    • Number of fireplaces: 1
    Interior area
    • Total structure area: 1,445
    • Total interior livable area: 1,445 sqft
    • Finished area above ground: 1,445
    • Finished area below ground: 0

    Property

    Parking
    • Parking features: Other
    Features
    • Patio & porch: Deck, Porch
    • Fencing: Other
    Lot
    • Size: 6,851 Square Feet
    Details
    • Parcel number: 47820013600000000

    Construction

    Type & style
    • Home type: SingleFamily
    • Property subtype: Single Family Residence
    Materials
    • Stone & Frame
    • Roof: Composition
    Condition
    • Year built: 1931

    Utilities & green energy

    • Sewer: Public Sewer
    • Water: Public

    Community & HOA

    Community
    • Subdivision: City Heights
    HOA
    • Has HOA: No
    • HOA name: N/A
    Location
    • Region: Kansas City

    Financial & listing details

    • Tax assessed value: $232,760
    • Annual tax amount: $5,426
    • Date on market: 5/2/2026
    • Listing terms: Cash,Conventional,FHA,USDA Loan,VA Loan
    • Ownership: Private

    Price history

    DateEventPrice
    6/5/2026Sold--
    Source: Heartland MLS as distributed by MLS GRID #2616908 Report a problem
    5/4/2026Pending sale$375,000$260/sqft
    Source: Heartland MLS as distributed by MLS GRID #2616908 Report a problem
    5/1/2026Listed for sale$375,000+7.1%$260/sqft
    Source: Heartland MLS as distributed by MLS GRID #2616908 Report a problem
    10/27/2021Sold--
    Source: Heartland MLS as distributed by MLS GRID #2343491 Report a problem
    9/2/2021Pending sale$350,000+32.1%$242/sqft
    Source: Heartland MLS as distributed by MLS GRID #2343491 Report a problem
    10/27/2018Sold--
    Source: Agent Provided Report a problem
    10/4/2018Pending sale$264,900$183/sqft
    Source: Keller Williams Platinum Partners #2131931 Report a problem
    9/28/2018Listed for sale$264,900$183/sqft
    Source: Keller Williams Platinum #2131931 Report a problem

    Public tax history

    YearProperty taxesTax assessment
    2025$3,710 -32.3%$44,225 -36.3%
    2024$5,479 +1%$69,414
    2023$5,427 +97.3%$69,414 +107.6%
    2022$2,751 +0.3%$33,440
    2021$2,741 +12.5%$33,440 +13.9%
    2020$2,436 +2.1%$29,347
    2019$2,386 $29,347 +14.9%
    2018$2,386 +12.6%$25,541
    2017$2,119 +6.5%$25,541 +2.6%
    2016$1,989 +1.4%$24,901 +2%
    2014$1,962 +7.6%$24,413
    2013$1,823 +0.5%$24,413 +8.8%
    2012$1,815 +0.1%$22,436
    2011$1,813 +0.9%$22,436
    2010$1,797 -3.5%$22,436
    2009$1,863 +0.5%$22,436 -4%
    2008$1,854 +13.9%$23,371
    2007$1,627 +0%$23,371 +15%
    2006$1,627 +16.7%$20,323
    2005$1,394 +0.1%$20,323 +15%
    2004$1,393 +14.3%$17,672
    2003$1,219 +0.3%$17,672 +15%
    2002$1,216 +9.7%$15,367
    2001$1,108 $15,367
    Find assessor info on the county website

    Neighborhood: Tower Homes

    Nearby schools

    GreatSchools rating
    Schools provided by the listing agent
    • Elementary: Hale Cook
    • Middle: Central
    • High: Southeast

    Source: Heartland MLS as distributed by MLS GRID. This data may not be complete. We recommend contacting the local school district to confirm school assignments for this home.

    Get a cash offer in 3 minutes
    Find out how much your home could sell for in as little as 3 minutes with a no-obligation cash offer.
    Estimated market value
    $373,000
    Get a cash offer in 3 minutes
    Find out how much your home could sell for in as little as 3 minutes with a no-obligation cash offer.
    Estimated market value
    $373,000