Elegant & Spacious 3-Bedroom Condo in the Heart of Clayton’s Moorlands. Discover a harmonious blend of timeless charm and modern sophistication in this fully renovated condo with custom millwork, designer light fixtures and a serene, neutral color palette. Step into the sun-drenched living spaces, where expansive windows bathe the rooms in natural light. The spacious living room offers a perfect retreat to relax and unwind, while the elegant formal dining room—with its crystal chandelier and floor-to-ceiling patio doors—opens to a large covered balcony with sweeping views of downtown Clayton, creating an ideal space for entertaining. The kitchen is designed for both functionality and style, featuring a breakfast bar, crisp white cabinetry, granite countertops, and stainless steel appliances. Gracious bedrooms and two beautifully renovated bathrooms further enhance the home’s appeal. In-unit washer and dryer, two-car tandem garage parking with storage locker. Monthly condo fee covering steam heat, water, sewer, trash, and insurance. Enjoy an unbeatable location—just steps from top-rated Glenridge Elementary and downtown Clayton’s vibrant shopping, dining, cultural attractions, and parks. With convenient access to major highways (HWY 64/40 & I-170), this residence offers a seamless connection to everything you love about the city.
Closed
Listed by: Real Broker LLC • Kris M Yoon • Contact: 314-520-7980
Bought with: STL Rental Services and Sales
Price Unknown
7520 Oxford Dr APT 3W, Saint Louis, MO 63105
3beds
1,612sqft
Condominium
Built in 1936
-- sqft lot
$436,000 Zestimate®
$--/sqft
$2,931 Estimated rent
Home value
$436,000
$401,000 - $471,000
$2,931/mo
Zestimate® history
Owner options
List your home for rent
$2,931/mo
Rent Zestimate®
Find your next renter with Zillow Rental Manager. Plus, with online applications, you can quickly screen prospective tenants – for free.
$2,931/mo
Rent Zestimate®
Refinance and save
$400/mo
Est. payment
Refinancing to a lower rate could help reduce your monthly payments and save thousands over the life of the loan.
$400/mo
Est. payment
Explore your selling options
Work with a Zillow partner agent
Leverage their expertise and Zillow's premium Showcase listings to get your home seen by more buyers.
Get startedList with your own agent
Get your home in front of millions of buyers by listing it on Zillow.
Learn how to do itSell it yourself
Take full control of how buyers see your home on Zillow by listing For Sale by Owner (FSBO).
List your homeWhat's special
Granite countertopsSun-drenched living spacesDesigner light fixturesSerene neutral color paletteStainless steel appliancesBeautifully renovated bathroomsBreakfast bar
Zillow last checked:
Listing updated:
Listed by:
Kris M Yoon 314-520-7980,
Real Broker LLC
Bought with:
Mimi Mackey Hollrah, 2011021087
STL Rental Services and Sales
Source: MARIS,MLS#: 25030835 Originating MLS: St. Louis Association of REALTORS
Originating MLS: St. Louis Association of REALTORSFacts & features
Interior
Bedrooms & bathrooms
- Bedrooms: 3
- Bathrooms: 2
- Full bathrooms: 2
- Main level bathrooms: 2
- Main level bedrooms: 3
Primary bedroom
- Features: Floor Covering: Wood
- Level: Main
- Area: 169
- Dimensions: 13x13
Bedroom 2
- Features: Floor Covering: Wood
- Level: Main
- Area: 143
- Dimensions: 13x11
Bedroom 3
- Features: Floor Covering: Wood
- Level: Main
- Area: 77
- Dimensions: 11x7
Dining room
- Features: Floor Covering: Wood
- Level: Main
- Area: 204
- Dimensions: 17x12
Kitchen
- Features: Floor Covering: Wood Engineered
- Level: Main
- Area: 208
- Dimensions: 13x16
Living room
- Features: Floor Covering: Wood
- Level: Main
- Area: 299
- Dimensions: 23x13
Heating
- Electric, Forced Air
Cooling
- Central Air
Appliances
- Included: Stainless Steel Appliance(s), Dishwasher, Disposal, Dryer, Oven, Free-Standing Gas Range
- Laundry: Main Level
Features
- Bookcases, Breakfast Bar, Built-in Features, Ceiling Fan(s), Chandelier, Crown Molding, Double Vanity, Eat-in Kitchen, Granite Counters, Historic Millwork, Recessed Lighting, Separate Dining, Storage
- Flooring: Hardwood
- Doors: Sliding Doors
- Windows: Bay Window(s), Double Pane Windows, Stained Glass
- Basement: Storage Space,Unfinished
- Number of fireplaces: 1
- Fireplace features: Electric
Interior area
- Total structure area: 1,612
- Total interior livable area: 1,612 sqft
- Finished area above ground: 1,612
Property
Parking
- Total spaces: 2
- Parking features: Assigned, Garage, Garage Faces Rear
- Attached garage spaces: 2
Features
- Levels: Three Or More
- Patio & porch: Covered, Rear Porch
- Exterior features: Balcony, Entry Steps/Stairs
Lot
- Size: 7,448 Square Feet
- Features: Front Yard, Paved
Details
- Parcel number: 19J131930
- Special conditions: Standard
Construction
Type & style
- Home type: Condo
- Architectural style: Mid-Rise 3or4 Story
- Property subtype: Condominium
- Attached to another structure: Yes
Materials
- Brick
- Foundation: Stone
- Roof: Flat,Slate
Condition
- New construction: No
- Year built: 1936
Utilities & green energy
- Electric: Ameren
- Sewer: Public Sewer
- Water: Public
- Utilities for property: Cable Available, Electricity Connected, Natural Gas Connected, Sewer Connected, Water Connected
Community & HOA
Community
- Security: Fire Escape, Key Card Entry, Secured Garage/Parking, Smoke Detector(s)
- Subdivision: Moorlands Add
HOA
- Has HOA: Yes
- Amenities included: Common Ground, Parking, Storage
- Services included: Heating, Maintenance Grounds, Common Area Maintenance, Exterior Maintenance, Parking Fee, Roof, Sewer, Snow Removal, Trash, Water
- HOA fee: $400 monthly
- HOA name: Oxford Condominium Association
Location
- Region: Saint Louis
Financial & listing details
- Tax assessed value: $331,600
- Annual tax amount: $4,413
- Date on market: 5/30/2025
- Cumulative days on market: 40 days
- Listing terms: Cash,Conventional
- Electric utility on property: Yes
Price history
| Date | Event | Price |
|---|---|---|
| 8/6/2025 | Sold | -- |
Source:  MARIS #25030835 Report a problem MARIS #25030835 Report a problem | ||
| 8/5/2025 | Pending sale | $439,900$273/sqft |
Source: MARIS #25030835 Report a problem | ||
| 7/3/2025 | Contingent | $439,900$273/sqft |
Source: MARIS #25030835 Report a problem | ||
| 5/31/2025 | Listed for sale | $439,900+6%$273/sqft |
Source: MARIS #25030835 Report a problem | ||
| 9/19/2023 | Sold | -- |
Source: MARIS #23039749 Report a problem | ||
| 7/29/2023 | Pending sale | $414,900$257/sqft |
Source: MARIS #23039749 Report a problem | ||
| 7/27/2023 | Price change | $414,900-3.5%$257/sqft |
Source: MARIS #23039749 Report a problem | ||
| 7/18/2023 | Listed for sale | $429,900$267/sqft |
Source: MARIS #23039749 Report a problem | ||
| 7/14/2023 | Pending sale | $429,900$267/sqft |
Source: MARIS #23039749 Report a problem | ||
| 7/14/2023 | Listed for sale | $429,900+79.2%$267/sqft |
Source: MARIS #23039749 Report a problem | ||
| 8/24/2020 | Sold | -- |
Source: Public Record Report a problem | ||
| 9/24/2014 | Sold | -- |
Source: Public Record Report a problem | ||
| 8/11/2014 | Pending sale | $239,900$149/sqft |
Source: REALTY EXECUTIVES of St. Louis #14041718 Report a problem | ||
| 8/5/2014 | Price change | $239,900-4%$149/sqft |
Source: REALTY EXECUTIVES of St. Louis #14041718 Report a problem | ||
| 7/24/2014 | Listed for sale | $249,900+8.7%$155/sqft |
Source: REALTY EXECUTIVES of St. Louis #14041718 Report a problem | ||
| 11/1/2012 | Listing removed | $229,900$143/sqft |
Source: REALTY EXECUTIVES of St. Louis #11036343 Report a problem | ||
| 9/6/2012 | Pending sale | $229,900$143/sqft |
Source: REALTY EXECUTIVES of St. Louis #11036343 Report a problem | ||
| 5/24/2012 | Price change | $229,900-2.1%$143/sqft |
Source: REALTY EXECUTIVES of St. Louis #11036343 Report a problem | ||
| 5/10/2012 | Price change | $234,900-1.1%$146/sqft |
Source: REALTY EXECUTIVES of St. Louis #11036343 Report a problem | ||
| 3/21/2012 | Price change | $237,500-0.4%$147/sqft |
Source: REALTY EXECUTIVES of St. Louis #11036343 Report a problem | ||
| 12/3/2011 | Price change | $238,500-0.2%$148/sqft |
Source: REALTY EXECUTIVES of St. Louis #11036343 Report a problem | ||
| 11/2/2011 | Price change | $239,000-4%$148/sqft |
Source: REALTY EXECUTIVES of St. Louis #11036343 Report a problem | ||
| 10/13/2011 | Price change | $249,000-2%$154/sqft |
Source: REALTY EXECUTIVES of St. Louis #11036343 Report a problem | ||
| 10/1/2011 | Price change | $254,000-1.9%$158/sqft |
Source: REALTY EXECUTIVES of St. Louis #11036343 Report a problem | ||
| 9/9/2011 | Price change | $259,000-3.7%$161/sqft |
Source: REALTY EXECUTIVES of St. Louis #11036343 Report a problem | ||
| 8/11/2011 | Listed for sale | $269,000$167/sqft |
Source: REALTY EXECUTIVES of St. Louis #11036343 Report a problem | ||
| 2/27/2008 | Sold | -- |
Source: Public Record Report a problem | ||
| 7/5/2002 | Sold | -- |
Source: Public Record Report a problem | ||
Public tax history
| Year | Property taxes | Tax assessment |
|---|---|---|
| 2025 | $3,975 -9.9% | $63,010 -2.5% |
| 2024 | $4,413 +0.1% | $64,620 |
| 2023 | $4,408 -9% | $64,620 -3.8% |
| 2022 | $4,842 +0.4% | $67,180 |
| 2021 | $4,825 -0.4% | $67,180 +2.8% |
| 2020 | $4,844 +47.3% | $65,340 |
| 2019 | $3,290 | $65,340 +43.2% |
| 2018 | $3,290 | $45,640 |
| 2017 | $3,290 +0.7% | $45,640 +7.9% |
| 2016 | $3,268 +2.8% | $42,280 |
| 2015 | $3,179 | $42,280 -3.4% |
| 2014 | $3,179 -8% | $43,770 |
| 2013 | $3,454 | $43,770 -1.1% |
| 2012 | -- | $44,250 |
| 2011 | -- | $44,250 +8.1% |
| 2010 | $2,837 +7.2% | $40,920 |
| 2009 | $2,647 -16.7% | $40,920 -19.2% |
| 2008 | $3,178 +15.4% | $50,670 |
| 2007 | $2,754 | $50,670 +25.3% |
| 2006 | $2,754 -3.5% | $40,430 |
| 2005 | $2,853 +185.8% | $40,430 +56.5% |
| 2003 | $998 +2.4% | $25,840 +61.3% |
| 2002 | $975 -10.1% | $16,020 |
| 2001 | $1,085 | $16,020 |
Find assessor info on the county website
Neighborhood: 63105
Nearby homes
- $--2 bd2 ba1.5k sqft7527 Oxford Dr APT 2-W, Saint Louis, MO 63105Sold

- $--2 bd2 ba1.6k sqft7527 Oxford Dr APT 2-E, Saint Louis, MO 63105Sold
- $--2 bd2 ba1.6k sqft7527 Oxford Dr APT 3-W, Saint Louis, MO 63105Sold
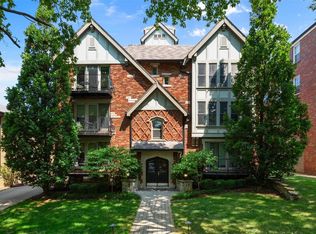
- $--2 bd2 ba1.6k sqft7527 Oxford Dr APT 3E, Saint Louis, MO 63105Sold
- $--2 bd2 ba1.5k sqft7527 Oxford Dr APT 1E, Saint Louis, MO 63105Sold
- $819,7005 bd4 ba3k sqft7531 Oxford Dr, Saint Louis, MO 63105Off Market
- $--3 bd1 ba1.5k sqft7531 Oxford Dr #2, Saint Louis, MO 63105Off Market
- $--2 bd2 ba1k sqft7517 Oxford Dr #1C, Saint Louis, MO 63105Sold
Nearby schools
GreatSchools rating
- 10/10Glenridge Elementary SchoolGrades: K-5Distance: 0.1 mi
- 8/10Wydown Middle SchoolGrades: 6-8Distance: 1 mi
- 9/10Clayton High SchoolGrades: 9-12Distance: 1.1 mi
Schools provided by the listing agent
- Elementary: Glenridge Elem.
- Middle: Wydown Middle
- High: Clayton High
Source: MARIS. This data may not be complete. We recommend contacting the local school district to confirm school assignments for this home.
Get a cash offer in 3 minutes
Find out how much your home could sell for in as little as 3 minutes with a no-obligation cash offer.
Estimated market value
$436,000
Get a cash offer in 3 minutes
Find out how much your home could sell for in as little as 3 minutes with a no-obligation cash offer.
Estimated market value
$436,000
- Missouri
- Saint Louis County
- Clayton
- 63105
- 7520 Oxford Dr Apartment 3W
Nearby cities
Nearby zip codes
Other Clayton Topics
