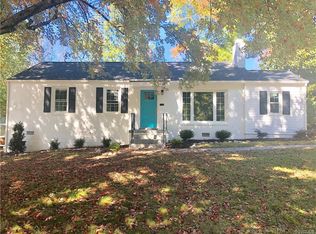
Welcome home to this beautifully updated tri-level gem in the heart of Tuckahoe Hills! With nothing left to do but move right in, this home boasts a perfect mix of modern updates & timeless charm. This home preserves the best of its 1950s roots—like stunning hardwood floors and brick accent walls—while seamlessly incorporating the needs of today's lifestyle with a renovated kitchen & primary bath. As you enter, you're greeted by the inviting family room, featuring neutral paint, recessed lighting, a gas FP, & a large bay window that floods the space with natural light. From here, step into the renovated kitchen (2020), complete with sleek SS appliances, durable LVP flooring (2021), a peninsula island with seating, updated light fixtures, and plenty of room for a breakfast or dining table. On the first level, the charming primary bedroom offers HW floors, a unique brick accent wall, and a double-door closet. The beautifully renovated en-suite bath (2022) features a walk-in tiled shower. Downstairs, the large bonus room provides endless possibilities—whether you need a relaxing retreat, a playroom, or even a home gym! This level also includes a convenient laundry room with built-in storage, an extra refrigerator, & a stylish half bath. Upstairs, you’ll find 3 generously-sized bedrooms, each with HW floors, ceiling fans, fresh paint, & ample closet space. The full bathroom features the iconic "Richmond" tile and a tub/shower combo. The 3rd level is a versatile space with plush carpeting, ready to be transformed into whatever suits your needs. Step outside, and you'll find a spacious deck perfect for entertaining, along with a lovely backyard featuring a playset and lush, mature landscaping. In spring, the yard comes alive with vibrant perennials, day lilies, & greenery that line the mulch beds. Located in the highly sought-after Freeman school district & just a short walk to the elementary school, this move-in-ready home offers a rare combination of comfort, style, & convenience. Roof (2019), Water Heater (2021).
Sold for $511,000
$511,000
7520 Parkline Dr, Henrico, VA 23229
4beds
2,378sqft
Single Family Residence
Built in 1955
0.33 Acres Lot
$529,700 Zestimate®
$215/sqft
$3,009 Estimated rent
Home value
$529,700
$482,000 - $577,000
$3,009/mo
Zestimate® history
Owner options
List your home for rent
$3,009/mo
Rent Zestimate®
Find your next renter with Zillow Rental Manager. Plus, with online applications, you can quickly screen prospective tenants – for free.
$3,009/mo
Rent Zestimate®
Refinance and save
$3,088/mo
Est. payment
Refinancing to a lower rate could help reduce your monthly payments and save thousands over the life of the loan.
$3,088/mo
Est. payment
Explore your selling options
Work with a Zillow partner agent
Leverage their expertise and Zillow's premium Showcase listings to get your home seen by more buyers.
Get startedList with your own agent
Get your home in front of millions of buyers by listing it on Zillow.
Learn how to do itSell it yourself
Take full control of how buyers see your home on Zillow by listing For Sale by Owner (FSBO).
List your homeWhat's special
Zillow last checked:
Listing updated:
Listed by:
Jenny Brock 804-614-8421,
Neumann & Dunn Real Estate
Bought with:
Kelley Dirom, 0225088988
RE/MAX Commonwealth
Source: CVRMLS,MLS#: 2501265 Originating MLS: Central Virginia Regional MLS
Originating MLS: Central Virginia Regional MLSFacts & features
Interior
Bedrooms & bathrooms
- Bedrooms: 4
- Bathrooms: 3
- Full bathrooms: 2
- 1/2 bathrooms: 1
Primary bedroom
- Description: HW Floors, Renovated En-suite, Brick Accent Wall
- Level: First
- Dimensions: 15.1 x 13.9
Bedroom 2
- Description: HW Floors, OH Light/Fan, Closet w/ Shelving
- Level: Second
- Dimensions: 11.2 x 9.4
Bedroom 3
- Description: HW Floors, OH Light/Fan, Dbl Door Closet
- Level: Second
- Dimensions: 11.2 x 11.1
Bedroom 4
- Description: HW Floors, OH Light/Fan, Dbl Door Closet
- Level: Second
- Dimensions: 11.10 x 10.3
Additional room
- Description: Bonus Room - Use anyway you'd like!
- Level: Third
- Dimensions: 12.1 x 21.5
Dining room
- Description: HW Floors, Chair Rail, Open to Kitchen
- Level: First
- Dimensions: 10.9 x 10.6
Family room
- Description: HW Floors, Bay Window, Fireplace, Opens to Kitchen
- Level: First
- Dimensions: 18.9 x 12.3
Other
- Description: Shower
- Level: First
Other
- Description: Tub & Shower
- Level: Second
Half bath
- Level: Basement
Kitchen
- Description: Renovated Eat-in w/ SS Appliances
- Level: First
- Dimensions: 12.6 x 10.8
Laundry
- Description: Washer and Dryer Convey - Perfect Mud Room
- Level: Basement
- Dimensions: 11.7 x 7.7
Recreation
- Description: Rubber Floor added, Storage, 1/2 bath
- Level: Basement
- Dimensions: 19.1 x 15.7
Heating
- Electric, Heat Pump
Cooling
- Central Air, Electric, Heat Pump
Appliances
- Included: Cooktop, Dryer, Dishwasher, Exhaust Fan, Electric Cooking, Electric Water Heater, Disposal, Microwave, Oven, Range, Refrigerator, Smooth Cooktop, Water Heater, Washer
Features
- Bedroom on Main Level, Bay Window, Ceiling Fan(s), Dining Area, Eat-in Kitchen, Fireplace, Bath in Primary Bedroom, Main Level Primary
- Flooring: Partially Carpeted, Wood
- Doors: Storm Door(s)
- Has basement: No
- Attic: Partially Finished,Walk-up
- Number of fireplaces: 1
- Fireplace features: Gas, Masonry
Interior area
- Total interior livable area: 2,378 sqft
- Finished area above ground: 2,378
Property
Parking
- Parking features: Driveway, Off Street, Paved
- Has uncovered spaces: Yes
Features
- Levels: Three Or More,Multi/Split
- Stories: 3
- Exterior features: Play Structure, Storage, Shed, Paved Driveway
- Pool features: None
- Fencing: Back Yard,Fenced
Lot
- Size: 0.33 Acres
Details
- Parcel number: 7607438372
- Zoning description: R3
Construction
Type & style
- Home type: SingleFamily
- Architectural style: Tri-Level
- Property subtype: Single Family Residence
Materials
- Brick, Drywall
- Roof: Shingle
Condition
- Resale
- New construction: No
- Year built: 1955
Utilities & green energy
- Sewer: Public Sewer
- Water: Public
Community & HOA
Community
- Subdivision: Tuckahoe Hills
Location
- Region: Henrico
Financial & listing details
- Price per square foot: $215/sqft
- Tax assessed value: $432,600
- Annual tax amount: $3,677
- Date on market: 1/18/2026
- Ownership: Individuals
- Ownership type: Sole Proprietor
Price history
| Date | Event | Price |
|---|---|---|
| 2/13/2025 | Sold | $511,000+5.4%$215/sqft |
Source:  CVRMLS #2501265 Report a problem CVRMLS #2501265 Report a problem | ||
| 1/27/2025 | Pending sale | $484,950$204/sqft |
Source: CVRMLS #2501265 Report a problem | ||
| 1/23/2025 | Listed for sale | $484,950+83%$204/sqft |
Source: CVRMLS #2501265 Report a problem | ||
| 3/7/2016 | Sold | $265,000+3.9%$111/sqft |
Source: CVRMLS #1527900 Report a problem | ||
| 10/14/2009 | Sold | $255,000+2.1%$107/sqft |
Source: Public Record Report a problem | ||
| 5/30/2008 | Sold | $249,700$105/sqft |
Source: Public Record Report a problem | ||
Public tax history
| Year | Property taxes | Tax assessment |
|---|---|---|
| 2025 | $3,777 +2.7% | $455,100 +5.2% |
| 2024 | $3,677 +14.7% | $432,600 +14.7% |
| 2023 | $3,205 +6.2% | $377,000 +6.2% |
| 2022 | $3,018 +5.9% | $355,100 +8.4% |
| 2021 | $2,850 +11.4% | $327,600 +8.6% |
| 2020 | $2,559 +7.9% | $301,600 +2.6% |
| 2019 | $2,371 | $294,100 +7.9% |
| 2018 | $2,371 +113.2% | $272,500 +6.6% |
| 2017 | $1,112 -44.7% | $255,600 +10.6% |
| 2016 | $2,011 +8.9% | $231,100 +4.6% |
| 2015 | $1,847 | $221,000 +4.1% |
| 2014 | $1,847 | $212,300 -3.1% |
| 2013 | -- | $219,000 -5.1% |
| 2012 | -- | $230,700 -2.5% |
| 2011 | -- | $236,500 |
| 2010 | -- | $236,500 +1.7% |
| 2009 | -- | $232,600 |
Find assessor info on the county website
Neighborhood: Tuckahoe Hills
Nearby homes
- $322,4003 bd1 ba1.2k sqft7518 Parkline Dr, Henrico, VA 23229Off Market
- $350,6003 bd1 ba1k sqft7517 Woodley Rd, Henrico, VA 23229Off Market
- $418,6003 bd1 ba1k sqft7520 Woodley Rd, Henrico, VA 23229Off Market
- $337,1002 bd1 ba1k sqft7516 Woodley Rd, Henrico, VA 23229Off Market
- $316,8003 bd1 ba1k sqft7518 Woodley Rd, Henrico, VA 23229Off Market
- $356,7003 bd1 ba1k sqft7603 Parkline Dr, Henrico, VA 23229Off Market
- $321,5003 bd1 ba1k sqft7516 Parkline Dr, Henrico, VA 23229Off Market
- $374,2003 bd1 ba1.5k sqft7514 Woodley Rd, Henrico, VA 23229Off Market
Nearby schools
GreatSchools rating
- 9/10Three Chopt Elementary SchoolGrades: PK-5Distance: 0.2 mi
- 5/10Tuckahoe Middle SchoolGrades: 6-8Distance: 1.1 mi
- 3/10Freeman High SchoolGrades: 9-12Distance: 1 mi
Schools provided by the listing agent
- Elementary: Three Chopt
- Middle: Tuckahoe
- High: Freeman
Source: CVRMLS. This data may not be complete. We recommend contacting the local school district to confirm school assignments for this home.
Get a cash offer in 3 minutes
Find out how much your home could sell for in as little as 3 minutes with a no-obligation cash offer.
Estimated market value
$529,700
Get a cash offer in 3 minutes
Find out how much your home could sell for in as little as 3 minutes with a no-obligation cash offer.
Estimated market value
$529,700
- Virginia
- Henrico County
- Henrico
- 23229
- Tuckahoe Hills
- 7520 Parkline Dr
Nearby cities
Nearby neighborhoods
Nearby zip codes
Other Henrico Topics
