Welcome to Oak Crest Village, a truly special private community where life feels simpler, easier, & more intentional. This beautifully updated, single-story home offering 1,300+ square feet, 2 bedrooms, & 2 full bathrooms, tucked into a private, tree-lined natural setting. Ideal for those ready to downsize without compromise, offering comfort, beauty and a welcoming environment that feels like home the moment you arrive. Vaulted cathedral ceilings, multiple skylights, & expansive windows flood the home with natural light, creating a bright, open, and welcoming atmosphere throughout. The spacious living room features custom built-in bookshelves & a new gas fireplace, perfect for cozy evenings, or hosting for the holidays, while large sliding glass doors seamlessly connect indoor living to a peaceful back deck, ideal for morning coffee or evening relaxation surrounded by nature. The light & airy kitchen enjoys abundant morning sun & deck views, with direct outdoor access through a second set of sliding glass doors, perfect for entertaining or enjoying the indoor-outdoor lifestyle. The primary suite is a true retreat, featuring a walk-in closet, dual sinks, a deep soaking tub, a glass-enclosed shower, & skylights that provide both natural light and privacy. Oak Crest Village is perfect for those seeking a lock-and-go lifestyle. When you're home, everything you need is right outside your door. When you're away, you can travel with peace of mind knowing your surroundings are well cared for & thoughtfully maintained. Enjoy the exceptional lifestyle gated Oak Crest Village is known for, including 2 sparkling pools, clubhouse, tennis &^pickleball courts, greenbelt, trails & a full calendar of community activities. The HOA provides true peace of mind, covering exterior maintenance, roof replacement, exterior paint, front landscaping, & sewer allowing you to spend more time enjoying life & less time on upkeep. This home is one you need to experience in person!
Closed
$415,000
7520 Pheasant Walk Ln, Citrus Heights, CA 95610
2beds
1,301sqft
Single Family Residence
Built in 1996
3,049 Square Feet Lot
$412,200 Zestimate®
$319/sqft
$2,095 Estimated rent
Home value
$412,200
$375,000 - $453,000
$2,095/mo
Zestimate® history
Owner options
List your home for rent
$2,095/mo
Rent Zestimate®
Find your next renter with Zillow Rental Manager. Plus, with online applications, you can quickly screen prospective tenants – for free.
$2,095/mo
Rent Zestimate®
Refinance and save
$3,191/mo
Est. payment
Refinancing to a lower rate could help reduce your monthly payments and save thousands over the life of the loan.
$3,191/mo
Est. payment
Explore your selling options
Work with a Zillow partner agent
Leverage their expertise and Zillow's premium Showcase listings to get your home seen by more buyers.
Get startedList with your own agent
Get your home in front of millions of buyers by listing it on Zillow.
Learn how to do itSell it yourself
Take full control of how buyers see your home on Zillow by listing For Sale by Owner (FSBO).
List your homeWhat's special
New gas fireplaceBeautifully updated single-story homePrivate tree-lined natural settingGlass-enclosed showerCustom built-in bookshelvesDeep soaking tubWalk-in closet
Zillow last checked:
Listing updated:
Listed by:
Britt Wiseman DRE #01414550 916-420-0702,
Coldwell Banker Realty
Bought with:
Dana Gray, DRE #01971825
Coldwell Banker Realty
Source: MetroList Services of CA,MLS#: 225152545Originating MLS: MetroList Services, Inc.
Facts & features
Interior
Bedrooms & bathrooms
- Bedrooms: 2
- Bathrooms: 2
- Full bathrooms: 2
Rooms
- Room types: Master Bathroom, Bathroom, Master Bedroom, Possible Guest, Kitchen, Laundry, Living Room
Primary bedroom
- Features: Walk-In Closet
Primary bathroom
- Features: Shower Stall(s), Double Vanity, Skylight/Solar Tube, Soaking Tub, Tile
Dining room
- Features: Breakfast Nook, Formal Area
Kitchen
- Features: Ceramic Counter, Tile Counters
Heating
- Central, Fireplace(s)
Cooling
- Ceiling Fan(s), Central Air
Appliances
- Included: Free-Standing Gas Range, Gas Cooktop, Gas Water Heater, Ice Maker, Dishwasher, Disposal, Microwave
- Laundry: Laundry Room, Hookups Only, Inside Room
Features
- Flooring: Luxury Vinyl Plank, Wood
- Number of fireplaces: 1
- Fireplace features: Living Room, Gas
Interior area
- Total interior livable area: 1,301 sqft
Property
Parking
- Total spaces: 2
- Parking features: Attached, Detached, Garage Door Opener, Garage Faces Front, Guest, Driveway
- Attached garage spaces: 2
- Has uncovered spaces: Yes
Features
- Stories: 1
- Has private pool: Yes
- Pool features: In Ground, Community, Fenced, Gunite
Lot
- Size: 3,049 Square Feet
- Features: Close to Clubhouse, Cul-De-Sac, Curb(s)/Gutter(s), Greenbelt, Landscape Front, Low Maintenance
Details
- Parcel number: 22409500090000
- Zoning description: RD5
- Special conditions: Standard
Construction
Type & style
- Home type: SingleFamily
- Architectural style: Bungalow
- Property subtype: Single Family Residence
Materials
- Frame, Wood Siding
- Foundation: Slab
- Roof: Tile
Condition
- Year built: 1996
Utilities & green energy
- Sewer: Sewer in Street, Public Sewer
- Water: Water District, Public
- Utilities for property: Cable Available, Public, Sewer In & Connected, Electric, Internet Available, Underground Utilities, Natural Gas Connected
Community & HOA
Community
- Features: Gated
HOA
- Has HOA: Yes
- Amenities included: Pool, Clubhouse, Recreation Facilities, Greenbelt, Park
- Services included: Sewer
- HOA fee: $540 monthly
Location
- Region: Citrus Heights
Financial & listing details
- Price per square foot: $319/sqft
- Tax assessed value: $456,318
- Annual tax amount: $5,430
- Price range: $415K - $415K
- Date on market: 12/22/2025
Price history
| Date | Event | Price |
|---|---|---|
| 2/20/2026 | Sold | $415,000-2.4%$319/sqft |
Source: MetroList Services of CA #225152545 Report a problem | ||
| 1/22/2026 | Pending sale | $425,000$327/sqft |
Source: MetroList Services of CA #225152545 Report a problem | ||
| 12/22/2025 | Listed for sale | $425,000$327/sqft |
Source: MetroList Services of CA #225152545 Report a problem | ||
| 12/16/2025 | Listing removed | $425,000$327/sqft |
Source: MetroList Services of CA #225138526 Report a problem | ||
| 11/1/2025 | Listed for sale | $425,000-1.2%$327/sqft |
Source: MetroList Services of CA #225138526 Report a problem | ||
| 6/16/2022 | Sold | $430,000-4.7%$331/sqft |
Source: MetroList Services of CA #222042430 Report a problem | ||
| 6/10/2022 | Pending sale | $451,000$347/sqft |
Source: MetroList Services of CA #222042430 Report a problem | ||
| 6/3/2022 | Price change | $451,000-0.4%$347/sqft |
Source: MetroList Services of CA #222042430 Report a problem | ||
| 5/20/2022 | Price change | $453,000-4.6%$348/sqft |
Source: MetroList Services of CA #222042430 Report a problem | ||
| 4/21/2022 | Price change | $475,000-3.1%$365/sqft |
Source: MetroList Services of CA #222042430 Report a problem | ||
| 4/9/2022 | Price change | $490,000-3%$377/sqft |
Source: MetroList Services of CA #222042430 Report a problem | ||
| 4/7/2022 | Listed for sale | $505,000+11.8%$388/sqft |
Source: MetroList Services of CA #222042430 Report a problem | ||
| 3/23/2022 | Sold | $451,500+64.2%$347/sqft |
Source: Public Record Report a problem | ||
| 6/2/2017 | Sold | $275,000+31.6%$211/sqft |
Source: MetroList Services of CA #17009996 Report a problem | ||
| 4/11/2014 | Sold | $209,000+0.1%$161/sqft |
Source: MetroList Services of CA #14013922 Report a problem | ||
| 3/11/2014 | Listed for sale | $208,888+9.9%$161/sqft |
Source: RE/MAX GOLD #14013922 Report a problem | ||
| 4/8/2013 | Sold | $190,000+42.9%$146/sqft |
Source: MetroList Services of CA #12068242 Report a problem | ||
| 6/25/1996 | Sold | $133,000$102/sqft |
Source: Public Record Report a problem | ||
Public tax history
| Year | Property taxes | Tax assessment |
|---|---|---|
| 2025 | $5,430 +1% | $456,318 +2% |
| 2024 | $5,378 +2.6% | $447,372 +2% |
| 2023 | $5,242 +0.5% | $438,600 +45.8% |
| 2022 | $5,214 +476.6% | $300,750 +2% |
| 2021 | $904 -3.5% | $294,853 +1% |
| 2020 | $937 +0% | $291,831 +2% |
| 2019 | $937 -2.7% | $286,110 +2% |
| 2018 | $963 +209% | $280,500 +27.1% |
| 2017 | $312 -87.3% | $220,752 +2% |
| 2016 | $2,454 +14.2% | $216,425 +1.5% |
| 2015 | $2,149 | $213,175 +11.7% |
| 2014 | $2,149 | $190,862 +6.7% |
| 2013 | -- | $178,873 +2% |
| 2012 | -- | $175,367 +2% |
| 2011 | -- | $171,929 +0.8% |
| 2010 | -- | $170,645 +1.8% |
| 2008 | -- | $167,699 +2% |
| 2007 | -- | $164,412 +2% |
| 2006 | -- | $161,189 +2% |
| 2005 | -- | $158,030 +2% |
| 2004 | -- | $154,932 +1.9% |
| 2003 | -- | $152,094 +2% |
| 2002 | -- | $149,113 +2% |
| 2001 | -- | $146,190 +2% |
| 2000 | -- | $143,325 |
Find assessor info on the county website
Neighborhood: Chase
Nearby homes
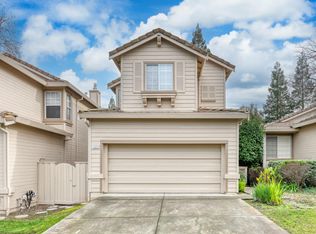
- $462,0002 bd3 ba1.8k sqft7522 Pheasant Walk Ln, Citrus Heights, CA 95610Sold
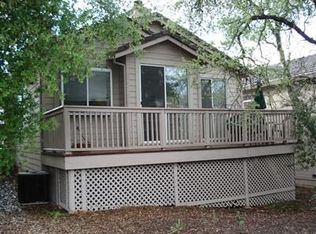
- $428,2002 bd2 ba1.3k sqft7518 Pheasant Walk Ln, Citrus Heights, CA 95610Off Market
- $436,8002 bd2 ba1.3k sqft7815 Pheasant Walk Lane, Citrus Heights, CA 95610Off Market
- $430,4002 bd2 ba1.3k sqft7518 Pheasant, Citrus Heights, CA 95610Off Market
- $496,4003 bd3 ba1.8k sqft7524 Pheasant Walk Ln, Citrus Heights, CA 95610Off Market
- $425,0003 bd2 ba1.8k sqft8083 Heritage Meadow Ln, Citrus Heights, CA 95610Off Market
- $390,1003 bd2 ba1.5k sqft7530 Pheasant Walk Ln, Citrus Heights, CA 95610Off Market
- $358,8002 bd2 ba1.3k sqft7449 Black Tree Ln, Citrus Heights, CA 95610Off Market
Nearby schools
GreatSchools rating
- 4/10Woodside K-8Grades: K-8Distance: 0.3 mi
- 3/10San Juan High SchoolGrades: 9-12Distance: 2.2 mi
Get a cash offer in 3 minutes
Find out how much your home could sell for in as little as 3 minutes with a no-obligation cash offer.
Estimated market value
$412,200
Get a cash offer in 3 minutes
Find out how much your home could sell for in as little as 3 minutes with a no-obligation cash offer.
Estimated market value
$412,200
- California
- Sacramento County
- Citrus Heights
- 95610
- Chase
- 7520 Pheasant Walk Ln
Nearby cities
Nearby neighborhoods
Nearby zip codes
Other Citrus Heights Topics
