Skip main navigation
Closed
  • $2,010,100

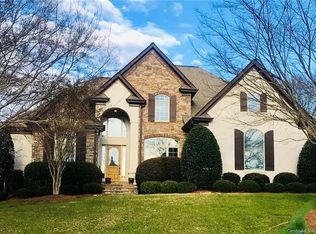
    7520 Stonecroft Park Dr, Charlotte, NC 28226

    5beds
    4,500sqft
    Single Family Residence
    Built in 2004
    0.33 Acres Lot
    $2,010,100 Zestimate®
    $447/sqft
    $5,145 Estimated rent

    Home value

    $2,010,100

    $1.89M - $2.15M

    $5,145/mo

    Zestimate® history
    Loading
    Loading...

    Owner options

    List your home for rent

    $5,145/mo

    Rent Zestimate®

    Find your next renter with Zillow Rental Manager. Plus, with online applications, you can quickly screen prospective tenants – for free.

    Learn more

    $5,145/mo

    Rent Zestimate®

    Refinance and save

    $11,842/mo

    Est. payment

    Refinancing to a lower rate could help reduce your monthly payments and save thousands over the life of the loan.

    See today's rates

    $11,842/mo

    Est. payment

    Explore your selling options

    Work with a Zillow partner agent

    Leverage their expertise and Zillow's premium Showcase listings to get your home seen by more buyers.

    Get started

    List with your own agent

    Get your home in front of millions of buyers by listing it on Zillow.

    Learn how to do it

    Sell it yourself

    Take full control of how buyers see your home on Zillow by listing For Sale by Owner (FSBO).

    List your home

    What's special

    Refinished hardwood floorsHeated saltwater poolOutdoor fireplaceOutdoor kitchenKitchen islandStone patioNew landscape lighting

    This home is a designer's dream and has been thoughtfully renovated and embodies the essence of refined elegance. It offers a 4BR, 3.5BA home with a bonus room which could be a 5th BR. Main level includes a kitchen island with storage, quartz countertops, stainless steel appliances, plantation shutters, fresh paint, 4 fireplaces, refinished hardwood floors, designer lighting, smart home automation features, and the primary suite with a private sitting room and stone patio. Upstairs you will find the remaining large bedrooms with new carpet, and the bonus room. Experience true indoor-outdoor living with the accordion doors that welcome you to the outdoor oasis featuring a heated saltwater pool, floating deck, outdoor fireplace, outdoor kitchen, and secluded fenced-in yard with new landscape lighting. Don’t forget the 3-car garage with a separate HVAC so you can create a home gym or rec room. See Attachments for a comprehensive overview of the exceptional amenities this home boasts.

    This property is not currently displayed as for sale or rent on Zillow. This may be different from what's on other websites or public sources.

    Zillow last checked:

    Listing updated:

    Listed by:

    Becky McCully Becky@beckymccully.com,

    Real Broker, LLC

    Bought with:

    Lyn Palmer

    Terra Vista Realty

    Source: Canopy MLS as distributed by MLS GRID,MLS#: 4041340MLS Logo

    Facts & features

    Interior

    Bedrooms & bathrooms
    • Bedrooms: 5
    • Bathrooms: 4
    • Full bathrooms: 3
    • 1/2 bathrooms: 1
    • Main level bedrooms: 1
    Primary bedroom
    • Level: Main
    Primary bedroom
    • Level: Main
    Bedroom s
    • Level: Upper
    Bedroom s
    • Level: Upper
    Bedroom s
    • Features: Attic Walk In, Walk-In Closet(s)
    • Level: Upper
    Bedroom s
    • Level: Upper
    Bedroom s
    • Level: Upper
    Bedroom s
    • Level: Upper
    Bathroom half
    • Level: Main
    Bathroom full
    • Level: Upper
    Bathroom full
    • Level: Upper
    Bathroom half
    • Level: Main
    Bathroom full
    • Level: Upper
    Bathroom full
    • Level: Upper
    Other
    • Level: Upper
    Other
    • Level: Upper
    Breakfast
    • Level: Main
    Breakfast
    • Level: Main
    Dining room
    • Level: Main
    Dining room
    • Level: Main
    Exercise room
    • Level: Main
    Exercise room
    • Level: Main
    Great room
    • Level: Main
    Great room
    • Level: Main
    Kitchen
    • Level: Main
    Kitchen
    • Level: Main
    Laundry
    • Level: Main
    Laundry
    • Level: Main
    Living room
    • Features: Tray Ceiling(s), Other - See Remarks
    • Level: Main
    Living room
    • Level: Main
    Office
    • Level: Upper
    Office
    • Level: Upper
    Heating
    • Heat Pump
    Cooling
    • Central Air
    Appliances
    • Included: Dishwasher, Disposal, Gas Range, Microwave, Wall Oven, Other
    • Laundry: Main Level
    Features
    • Kitchen Island, Open Floorplan, Pantry, Storage, Tray Ceiling(s)(s), Walk-In Closet(s), Walk-In Pantry
    • Flooring: Carpet, Tile, Wood
    • Windows: Insulated Windows
    • Has basement: No
    • Attic: Walk-In
    • Fireplace features: Family Room, Gas Log, Living Room, Primary Bedroom
    Interior area
    • Total structure area: 4,500
    • Total interior livable area: 4,500 sqft
    • Finished area above ground: 4,500
    • Finished area below ground: 0

    Property

    Parking
    • Total spaces: 3
    • Parking features: Circular Driveway, Driveway, Attached Garage, Garage Door Opener, Garage Faces Side, Keypad Entry, Garage on Main Level
    • Attached garage spaces: 3
    • Has uncovered spaces: Yes
    Features
    • Levels: Two
    • Stories: 2
    • Patio & porch: Covered, Front Porch, Rear Porch, Terrace, Other
    • Exterior features: Gas Grill, Outdoor Kitchen
    • Has private pool: Yes
    • Pool features: In Ground
    • Fencing: Back Yard,Fenced
    Lot
    • Size: 0.33 Acres
    • Features: Level, Private, Wooded
    Details
    • Parcel number: 21124353
    • Zoning: R3
    • Special conditions: Standard
    • Other equipment: Network Ready

    Construction

    Type & style
    • Home type: SingleFamily
    • Property subtype: Single Family Residence
    Materials
    • Brick Full
    • Foundation: Crawl Space
    • Roof: Shingle
    Condition
    • New construction: No
    • Year built: 2004

    Utilities & green energy

    • Sewer: Public Sewer
    • Water: City
    • Utilities for property: Cable Connected, Electricity Connected

    Community & HOA

    Community
    • Security: Security System
    • Subdivision: Stonecroft
    Location
    • Region: Charlotte

    Financial & listing details

    • Price per square foot: $447/sqft
    • Tax assessed value: $1,006,600
    • Annual tax amount: $11,321
    • Date on market: 6/24/2023
    • Listing terms: Cash,Conventional
    • Electric utility on property: Yes
    • Road surface type: Cobblestone, Concrete

    Price history

    DateEventPrice
    8/10/2023Sold$1,842,500+2.4%$409/sqft
    Source: Canopy MLS as distributed by MLS GRID #4041340 Report a problem
    6/24/2023Listed for sale$1,799,000+62.1%$400/sqft
    Source: Canopy MLS as distributed by MLS GRID #CAR4041340 Report a problem
    11/8/2019Sold$1,110,000-14%$247/sqft
    Source: Canopy MLS as distributed by MLS GRID #3543822 Report a problem
    10/4/2019Pending sale$1,290,000$287/sqft
    Source: Dickens Mitchener & Associates Inc #3543822 Report a problem
    8/26/2019Listed for sale$1,290,000+41.8%$287/sqft
    Source: Dickens Mitchener & Associates Inc #3543822 Report a problem
    7/2/2004Sold$910,000$202/sqft
    Source: Public Record Report a problem

    Public tax history

    YearProperty taxesTax assessment
    2025$11,321 +1.4%$1,453,560
    2024$11,160 +15.4%$1,453,560 +11.9%
    2023$9,670 -1.7%$1,299,410 +29.1%
    2022$9,839 +0.1%$1,006,600
    2021$9,828 +1.8%$1,006,600 +1.8%
    2020$9,653 +0.2%$989,200
    2019$9,637 -10.5%$989,200 +21.4%
    2018$10,764 +1.5%$814,900
    2017$10,602 $814,900
    2016$10,602 $814,900
    2015$10,602 +0.7%$814,900
    2014$10,529 --
    2013-- $814,900 -0.2%
    2012-- $816,600
    2011-- $816,600 +0.6%
    2010-- $811,500
    2009-- $811,500
    2008-- $811,500
    2007-- $811,500
    2006-- $811,500
    2005-- $811,500 +144.2%
    2004-- $332,300
    Find assessor info on the county website

    Neighborhood: Olde Providence South

    Nearby schools

    GreatSchools rating
    Schools provided by the listing agent
    • Elementary: Olde Providence
    • Middle: Carmel
    • High: Myers Park

    Source: Canopy MLS as distributed by MLS GRID. This data may not be complete. We recommend contacting the local school district to confirm school assignments for this home.

    Get a cash offer in 3 minutes
    Find out how much your home could sell for in as little as 3 minutes with a no-obligation cash offer.
    Estimated market value
    $2,010,100
    Get a cash offer in 3 minutes
    Find out how much your home could sell for in as little as 3 minutes with a no-obligation cash offer.
    Estimated market value
    $2,010,100