Skip main navigation
Closed
  • $682,000

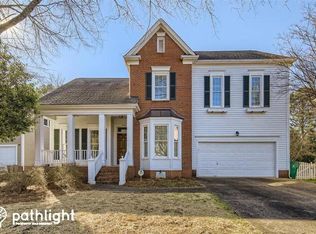
    7520 Swinford Pl, Charlotte, NC 28270

    4beds
    2,502sqft
    Single Family Residence
    Built in 1994
    0.17 Acres Lot
    $743,900 Zestimate®
    $273/sqft
    $3,079 Estimated rent

    Home value

    $743,900

    $707,000 - $781,000

    $3,079/mo

    Zestimate® history
    Loading
    Loading...

    Owner options

    List your home for rent

    $3,079/mo

    Rent Zestimate®

    Find your next renter with Zillow Rental Manager. Plus, with online applications, you can quickly screen prospective tenants – for free.

    Learn more

    $3,079/mo

    Rent Zestimate®

    Refinance and save

    $4,444/mo

    Est. payment

    Refinancing to a lower rate could help reduce your monthly payments and save thousands over the life of the loan.

    See today's rates

    $4,444/mo

    Est. payment

    Explore your selling options

    Work with a Zillow partner agent

    Leverage their expertise and Zillow's premium Showcase listings to get your home seen by more buyers.

    Get started

    List with your own agent

    Get your home in front of millions of buyers by listing it on Zillow.

    Learn how to do it

    Sell it yourself

    Take full control of how buyers see your home on Zillow by listing For Sale by Owner (FSBO).

    List your home

    What's special

    Private backyardDesigner finishesNew windowsExquisite quartz countertopsNew hvacPaver patioLarge center island
    Step inside this Beverly Crest gem & be amazed by the meticulous maintenance and stunning renovations that await. The kitchen is an absolute showstopper, boasting a large center island, exquisite quartz countertops, new cabinetry + designer finishes that will inspire your inner chef. The open floorplan seamlessly connects the kitchen to the rest of the living spaces, creating a warm/welcoming atmosphere for gatherings/entertaining. Perfectly appointed screened porch w/ large skylights provides a tranquil retreat filled with natural light + paver patio & private backyard. Make your way upstairs where the large, light-filled primary suite awaits. This retreat features a beautifully renovated bath w/ dual sinks, walk-in shower + spacious walk-in closet. Two additional bedrooms + renovated hall bath provide ample space for family/guests or home office. Versatile bed/bonus room offers endless possibilities. Upper-level laundry! NEW windows, NEW HVAC, you don't want to miss this one!

    Zillow last checked:

    Listing updated:

    Listed by:

    Kristen Bernard kbernard@empowerhome.com,

    Keller Williams South Park

    Bought with:

    Jennifer Hoyle

    Real Broker, LLC

    Source: Canopy MLS as distributed by MLS GRID,MLS#: 4048439MLS Logo

    Facts & features

    Interior

    Bedrooms & bathrooms
    • Bedrooms: 4
    • Bathrooms: 3
    • Full bathrooms: 2
    • 1/2 bathrooms: 1
    Primary bedroom
    • Level: Upper
    Primary bedroom
    • Level: Upper
    Bedroom s
    • Level: Upper
    Bedroom s
    • Level: Upper
    Bedroom s
    • Level: Upper
    Bedroom s
    • Level: Upper
    Bathroom half
    • Level: Main
    Bathroom full
    • Level: Upper
    Bathroom full
    • Level: Upper
    Bathroom half
    • Level: Main
    Bathroom full
    • Level: Upper
    Bathroom full
    • Level: Upper
    Other
    • Level: Upper
    Other
    • Level: Upper
    Dining area
    • Level: Main
    Dining area
    • Level: Main
    Dining room
    • Level: Main
    Dining room
    • Level: Main
    Family room
    • Level: Main
    Family room
    • Level: Main
    Kitchen
    • Level: Main
    Kitchen
    • Level: Main
    Laundry
    • Level: Upper
    Laundry
    • Level: Upper
    Living room
    • Level: Main
    Living room
    • Level: Main
    Heating
    • Forced Air, Natural Gas
    Cooling
    • Ceiling Fan(s), Central Air
    Appliances
    • Included: Dishwasher, Gas Range, Gas Water Heater
    • Laundry: Upper Level
    Features
    • Attic Other, Kitchen Island, Open Floorplan, Pantry, Vaulted Ceiling(s)(s), Walk-In Closet(s)
    • Flooring: Carpet, Tile, Wood
    • Doors: French Doors
    • Windows: Insulated Windows
    • Has basement: No
    • Attic: Other
    • Fireplace features: Family Room, Gas Log
    Interior area
    • Total structure area: 2,502
    • Total interior livable area: 2,502 sqft
    • Finished area above ground: 2,502
    • Finished area below ground: 0

    Property

    Parking
    • Total spaces: 2
    • Parking features: Driveway, Attached Garage, Garage Faces Front, Garage on Main Level
    • Attached garage spaces: 2
    • Has uncovered spaces: Yes
    Features
    • Levels: Two
    • Stories: 2
    • Patio & porch: Patio, Rear Porch, Screened
    • Pool features: Community
    • Fencing: Fenced
    Lot
    • Size: 0.17 Acres
    • Features: Wooded
    Details
    • Parcel number: 21344169
    • Zoning: R9PUD
    • Special conditions: Standard

    Construction

    Type & style
    • Home type: SingleFamily
    • Architectural style: Transitional
    • Property subtype: Single Family Residence
    Materials
    • Hardboard Siding
    • Foundation: Crawl Space
    • Roof: Shingle
    Condition
    • New construction: No
    • Year built: 1994

    Utilities & green energy

    • Sewer: Public Sewer
    • Water: City
    • Utilities for property: Cable Available, Cable Connected, Electricity Connected, Phone Connected

    Community & HOA

    Community
    • Features: Clubhouse, Picnic Area, Playground, Pond, Recreation Area, Sidewalks, Street Lights, Tennis Court(s), Walking Trails
    • Subdivision: Beverly Crest
    HOA
    • Has HOA: Yes
    • HOA fee: $385 semi-annually
    • HOA name: CUSICK
    • HOA phone: 704-544-7779
    Location
    • Region: Charlotte

    Financial & listing details

    • Price per square foot: $273/sqft
    • Tax assessed value: $402,400
    • Annual tax amount: $4,378
    • Date on market: 7/26/2023
    • Cumulative days on market: 1 day
    • Listing terms: Cash,Conventional,FHA,VA Loan
    • Electric utility on property: Yes
    • Road surface type: Concrete

    Price history

    DateEventPrice
    8/23/2023Sold$682,000+7.4%$273/sqft
    Source: Canopy MLS as distributed by MLS GRID #4048439 Report a problem
    7/27/2023Pending sale$635,000$254/sqft
    Source: Canopy MLS as distributed by MLS GRID #CAR4048439 Report a problem
    7/26/2023Listed for sale$635,000+86.8%$254/sqft
    Source: Canopy MLS as distributed by MLS GRID #CAR4048439 Report a problem
    6/30/2015Sold$340,000-2.9%$136/sqft
    Source: Public Record Report a problem
    6/2/2015Pending sale$350,000$140/sqft
    Source: Keller Williams - Ballantyne Area #3072559 Report a problem
    4/24/2015Price change$350,000-2.4%$140/sqft
    Source: Keller Williams - Ballantyne Area #3072559 Report a problem
    4/18/2015Price change$358,500-1.8%$143/sqft
    Source: Keller Williams - Ballantyne Area #3072559 Report a problem
    3/26/2015Listed for sale$365,000+69.8%$146/sqft
    Source: Keller Williams Ballantyne Area #3072559 Report a problem
    5/21/1999Sold$215,000$86/sqft
    Source: Public Record Report a problem

    Public tax history

    YearProperty taxesTax assessment
    2025$4,378 +1.7%$548,100
    2024$4,304 +3.5%$548,100
    2023$4,159 +3.8%$548,100 +36.2%
    2022$4,009 +0.3%$402,400
    2021$3,998 +0.2%$402,400
    2020$3,990 +0.4%$402,400
    2019$3,975 +3.7%$402,400 +40.4%
    2018$3,833 +1.9%$286,600
    2017$3,763 $286,600 +3.1%
    2016$3,763 $278,100
    2015$3,763 +3.6%$278,100
    2014$3,634 $278,100
    2013-- $278,100
    2012-- $278,100
    2011-- $278,100 +28.5%
    2010-- $216,500
    2009-- $216,500
    2008-- $216,500
    2007-- $216,500
    2006-- $216,500
    2005-- $216,500
    2004-- $216,500
    2003-- $216,500 +15.8%
    2002-- $186,950
    2001-- $186,950
    2000-- $186,950
    Find assessor info on the county website

    Neighborhood: Oxford Hunt

    Nearby schools

    GreatSchools rating
    Schools provided by the listing agent
    • Elementary: Lansdowne
    • Middle: South Charlotte
    • High: Providence

    Source: Canopy MLS as distributed by MLS GRID. This data may not be complete. We recommend contacting the local school district to confirm school assignments for this home.

    Get a cash offer in 3 minutes
    Find out how much your home could sell for in as little as 3 minutes with a no-obligation cash offer.
    Estimated market value
    $743,900
    Get a cash offer in 3 minutes
    Find out how much your home could sell for in as little as 3 minutes with a no-obligation cash offer.
    Estimated market value
    $743,900