All Reasonable Offers Entertained! Serious Sellers! Welcome to a well designed haven accommodating your every need. The kitchen, adorned with granite countertops, a spacious island, and a breakfast bar, offers a seamless culinary experience. With a walk-in pantry and a dine-in area, mealtime convenience is unmatched. Stainless steel gas appliances complement the functionality, while the attached 2-car garage accessible through the laundry room adds ease to daily routines. The adjacent living room boasts a stunning gas log fireplace and soaring ceilings, creating an expansive atmosphere. A dedicated dining room, adorned with wainscoting and high coffered ceilings, sets the stage for memorable gatherings. Upstairs, discover two oversized master bedrooms, each featuring a sitting room and a private bath. The true master retreat showcases a tray ceiling, crown molding, a generous walk-in closet, and a luxurious master bathroom with a granite dual vanity, soaking tub, and walk-in shower. Proximity Note: Enjoy the tranquility of a quiet and well maintained neighborhood, coupled with the convenient access to I-85, the airport, nearby schools, and Atlanta.
Closed
$375,000
7520 Toccoa Cir, Union City, GA 30291
5beds
3,071sqft
Single Family Residence
Built in 2013
7,405 Square Feet Lot
$360,000 Zestimate®
$122/sqft
$2,954 Estimated rent
Home value
$360,000
$342,000 - $378,000
$2,954/mo
Zestimate® history
Owner options
List your home for rent
$2,954/mo
Rent Zestimate®
Find your next renter with Zillow Rental Manager. Plus, with online applications, you can quickly screen prospective tenants – for free.
$2,954/mo
Rent Zestimate®
Refinance and save
$2,924/mo
Est. payment
Refinancing to a lower rate could help reduce your monthly payments and save thousands over the life of the loan.
$2,924/mo
Est. payment
Explore your selling options
Work with a Zillow partner agent
Leverage their expertise and Zillow's premium Showcase listings to get your home seen by more buyers.
Get startedList with your own agent
Get your home in front of millions of buyers by listing it on Zillow.
Learn how to do itSell it yourself
Take full control of how buyers see your home on Zillow by listing For Sale by Owner (FSBO).
List your homeWhat's special
Walk-in pantrySoaring ceilingsHigh coffered ceilingsCrown moldingGranite dual vanityGenerous walk-in closetDedicated dining room
Zillow last checked:
Listing updated:
Listed by:
Mark Spain 770-886-9000,
Mark Spain Real Estate
Bought with:
Alexa Rodriguez, 434629
Keller Williams Chattahoochee
Source: GAMLS,MLS#: 10240797
Facts & features
Interior
Bedrooms & bathrooms
- Bedrooms: 5
- Bathrooms: 4
- Full bathrooms: 3
- 1/2 bathrooms: 1
Rooms
- Room types: Family Room, Foyer, Laundry
Kitchen
- Features: Breakfast Area, Breakfast Bar, Kitchen Island, Walk-in Pantry
Heating
- Central, Forced Air, Natural Gas
Cooling
- Ceiling Fan(s), Central Air
Appliances
- Included: Dishwasher, Disposal, Gas Water Heater, Microwave
- Laundry: In Hall, Mud Room
Features
- Double Vanity, Tray Ceiling(s), Walk-In Closet(s)
- Flooring: Laminate, Vinyl
- Basement: None
- Attic: Pull Down Stairs
- Number of fireplaces: 1
- Fireplace features: Gas Log, Living Room
- Common walls with other units/homes: No Common Walls
Interior area
- Total structure area: 3,071
- Total interior livable area: 3,071 sqft
- Finished area above ground: 3,071
- Finished area below ground: 0
Property
Parking
- Total spaces: 1
- Parking features: Attached, Garage, Kitchen Level
- Has attached garage: Yes
Features
- Levels: Two
- Stories: 2
- Fencing: Wood
- Body of water: None
Lot
- Size: 7,405 Square Feet
- Features: Cul-De-Sac, Level, Private
Details
- Parcel number: 09F050000364273
Construction
Type & style
- Home type: SingleFamily
- Architectural style: Traditional
- Property subtype: Single Family Residence
Materials
- Other
- Foundation: Slab
- Roof: Composition
Condition
- Resale
- New construction: No
- Year built: 2013
Utilities & green energy
- Sewer: Public Sewer
- Water: Public
- Utilities for property: Cable Available, Electricity Available, High Speed Internet, Natural Gas Available, Phone Available, Sewer Available, Underground Utilities, Water Available
Green energy
- Energy efficient items: Appliances
Community & HOA
Community
- Features: Playground, Pool, Tennis Court(s), Walk To Schools, Near Shopping
- Subdivision: Oakley Township
HOA
- Has HOA: Yes
- Services included: Maintenance Grounds, Swimming, Tennis
- HOA fee: $630 annually
Location
- Region: Union City
Financial & listing details
- Price per square foot: $122/sqft
- Tax assessed value: $342,700
- Annual tax amount: $1,175
- Date on market: 1/17/2024
- Cumulative days on market: 27 days
- Listing agreement: Exclusive Right To Sell
- Listing terms: Cash,Conventional,FHA,VA Loan
- Electric utility on property: Yes
Price history
| Date | Event | Price |
|---|---|---|
| 3/12/2024 | Sold | $375,000-6.3%$122/sqft |
Source:  GAMLS #10240797 Report a problem GAMLS #10240797 Report a problem | ||
| 2/13/2024 | Pending sale | $400,000$130/sqft |
Source: GAMLS #10240797 Report a problem | ||
| 1/17/2024 | Listed for sale | $400,000+86%$130/sqft |
Source: GAMLS #10240797 Report a problem | ||
| 3/24/2021 | Listing removed | -- |
Source: Owner Report a problem | ||
| 3/29/2019 | Sold | $215,000-4.4%$70/sqft |
Source: Public Record Report a problem | ||
| 3/3/2019 | Pending sale | $225,000$73/sqft |
Source: Owner Report a problem | ||
| 2/9/2019 | Price change | $225,000-2.1%$73/sqft |
Source: Owner Report a problem | ||
| 1/13/2018 | Price change | $229,900-1.8%$75/sqft |
Source: Re/Max Legacy II #8309166 Report a problem | ||
| 11/8/2017 | Price change | $234,000-2.1%$76/sqft |
Source: Re/Max Legacy II #8258022 Report a problem | ||
| 9/15/2017 | Listed for sale | $239,000+25.1%$78/sqft |
Source: Re/Max Legacy II #8258022 Report a problem | ||
| 7/30/2014 | Sold | $191,024$62/sqft |
Source:  FMLS GA #5282571 Report a problem FMLS GA #5282571 Report a problem | ||
Public tax history
| Year | Property taxes | Tax assessment |
|---|---|---|
| 2024 | $1,938 +65% | $137,080 +5.4% |
| 2023 | $1,175 -35.2% | $130,000 +54.2% |
| 2022 | $1,813 +2.1% | $84,280 +3% |
| 2021 | $1,776 -18.9% | $81,800 +5.4% |
| 2020 | $2,191 +39% | $77,640 +11.6% |
| 2019 | $1,577 | $69,600 +2.4% |
| 2018 | $1,577 | $67,960 -1.3% |
| 2017 | $1,577 -14% | $68,880 |
| 2016 | $1,833 -13.4% | $68,880 |
| 2015 | $2,116 +50.5% | $68,880 +111.3% |
| 2014 | $1,406 +1026.3% | $32,600 +986.7% |
| 2013 | $125 -30.5% | $3,000 -43.6% |
| 2012 | $180 | $5,320 +31.7% |
| 2011 | -- | $4,040 |
| 2010 | $150 +2.8% | $4,040 |
| 2009 | $146 | $4,040 |
| 2008 | -- | $4,040 |
Find assessor info on the county website
Neighborhood: 30291
Nearby homes
- $319,5004 bd4 ba2.4k sqft7528 Toccoa Cir, Union City, GA 30291Off Market
- $340,2005 bd3 ba3k sqft7516 Toccoa Cir, Union City, GA 30291Off Market
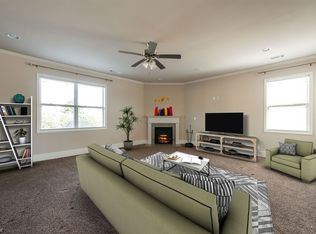
- $323,6004 bd2 ba3.2k sqft7532 Toccoa Cir, Union City, GA 30291Off Market
- $281,9003 bd3 ba1.7k sqft7527 Toccoa Cir, Union City, GA 30291Off Market
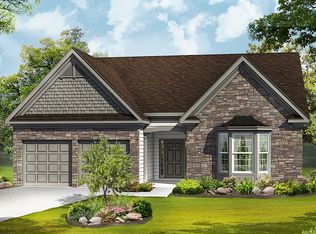
- $290,7004 bd4 ba1.8k sqft7523 Toccoa Cir, Union City, GA 30291Off Market
- $313,9004 bd3 ba2.4k sqft4757 Irish Red Ct, Union City, GA 30291Off Market
- $330,2004 bd3 ba2.6k sqft7512 Toccoa Cir, Union City, GA 30291Off Market
- $333,0004 bd3 ba2.9k sqft7536 Toccoa Cir, Union City, GA 30291Off Market
Nearby schools
GreatSchools rating
- 5/10Oakley Elementary SchoolGrades: PK-5Distance: 1.1 mi
- 5/10Bear Creek Middle SchoolGrades: 6-8Distance: 5 mi
- 3/10Creekside High SchoolGrades: 9-12Distance: 5.1 mi
Schools provided by the listing agent
- Elementary: Oakley
- Middle: Bear Creek
- High: Creekside
Source: GAMLS. This data may not be complete. We recommend contacting the local school district to confirm school assignments for this home.
Get a cash offer in 3 minutes
Find out how much your home could sell for in as little as 3 minutes with a no-obligation cash offer.
Estimated market value
$360,000
Get a cash offer in 3 minutes
Find out how much your home could sell for in as little as 3 minutes with a no-obligation cash offer.
Estimated market value
$360,000
- Georgia
- Fulton County
- Union City
- 30291
- 7520 Toccoa Cir
Nearby cities
Nearby zip codes
Other Union City Topics
