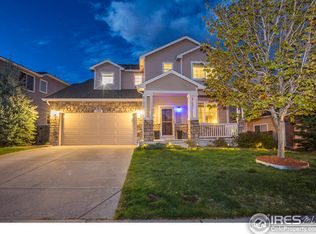
Discover this fresh two-story in Ridgewood Hills. The main floor impresses with vaulted ceilings, stunning hardwood floors, and fresh paint throughout. The Eheart Designer kitchen is a true showstopper - no builder-grade finishes here - featuring custom cabinets, a huge island, standout granite, custom light fixtures, glass tile, the perfect sink, and soft-close cabinetry. That same designer tile carries into the family room, wrapping the gas fireplace surround with a charming art niche. Enjoy the convenience of a main-floor powder room and laundry, and step out from the living room onto the back deck, overlooking the neighborhood's open space. Upstairs, two bedrooms boast striking luxury vinyl plank flooring, plus an oversized primary suite with vaulted ceilings, a high-end statement light fixture, a 5-piece ensuite bath, and an impressive walk-in closet. The unfinished 1,100 SF walkout basement is laid out well for future expansion and opens to a private backyard complete with an upgraded back deck, garden beds, and freshly trimmed landscaping and walkways. Relax on the cozy front porch knowing the systems are well maintained with a new furnace, new water heater, expanded ductwork, an irrigation and drip system with a WiFi sprinkler controller, and an included Tesla charger. Easy access to the highly rated neighborhood elementary school, community pool, and open space and trails, all just moments away.
For sale
$625,000
7520 Triangle Dr, Fort Collins, CO 80525
3beds
3,312sqft
Single Family Residence
Built in 2004
6,104 Square Feet Lot
$614,600 Zestimate®
$189/sqft
$103/mo HOA
What's special
Gas fireplace surroundGarden bedsGlass tilePrivate backyardCozy front porchImpressive walk-in closetOversized primary suite
- 10 days |
- 1,007 |
- 63 |
Zillow last checked:
Listing updated:
Listed by:
Becky Cramer 970-413-4937,
Group Mulberry
Source: IRES as distributed by MLS GRID,MLS#: 1062860

Loading...
Facts & features
Interior
Bedrooms & bathrooms
- Bedrooms: 3
- Bathrooms: 3
- Full bathrooms: 2
- 1/2 bathrooms: 1
- Main level bathrooms: 1
Primary bedroom
- Description: Carpet
- Features: Full Primary Bath, Luxury Features Primary Bath, 5 Piece Primary Bath
- Level: Upper
- Area: 225 Square Feet
- Dimensions: 15 x 15
Bedroom 2
- Description: Luxury Vinyl
- Level: Upper
- Area: 132 Square Feet
- Dimensions: 11 x 12
Bedroom 3
- Description: Luxury Vinyl
- Level: Upper
- Area: 150 Square Feet
- Dimensions: 10 x 15
Dining room
- Description: Wood
- Level: Main
- Area: 110 Square Feet
- Dimensions: 10 x 11
Family room
- Description: Wood
- Level: Main
- Area: 360 Square Feet
- Dimensions: 15 x 24
Kitchen
- Description: Wood
- Level: Main
- Area: 240 Square Feet
- Dimensions: 12 x 20
Laundry
- Description: Tile
- Level: Main
- Area: 42 Square Feet
- Dimensions: 6 x 7
Living room
- Description: Wood
- Level: Main
- Area: 110 Square Feet
- Dimensions: 10 x 11
Heating
- Forced Air
Cooling
- Central Air
Appliances
- Included: Gas Range, Dishwasher, Refrigerator, Washer, Dryer, Microwave
Features
- Eat-in Kitchen, Separate Dining Room, Cathedral Ceiling(s), Open Floorplan, Pantry, Walk-In Closet(s), Kitchen Island
- Basement: Full,Unfinished,Walk-Out Access
- Has fireplace: Yes
- Fireplace features: Gas, Living Room, Family Room
Interior area
- Total structure area: 2,199
- Total interior livable area: 3,312 sqft
- Finished area above ground: 2,199
Property
Parking
- Total spaces: 2
- Parking features: Attached
- Attached garage spaces: 2
- Details: Attached
Features
- Levels: Two
- Stories: 2
- Patio & porch: Patio, Deck
- Exterior features: Sprinkler System
- Fencing: Fenced,Wood
Lot
- Size: 6,104 Square Feet
- Features: City Limits, Paved, Curbs, Gutters, Sidewalks, Fire Hydrant within 500 Feet, Mineral Rights Excluded
Details
- Parcel number: R1600379
- Zoning: MMN
- Special conditions: Partnership
Construction
Type & style
- Home type: SingleFamily
- Architectural style: Contemporary
- Property subtype: Single Family Residence
Materials
- Frame
- Roof: Composition
Condition
- New construction: No
- Year built: 2004
Utilities & green energy
- Electric: City of FTC
- Gas: Xcel Energy
- Sewer: Public Sewer
- Water: City
- Utilities for property: Natural Gas Available, Electricity Available, Cable Available, Satellite Avail, High Speed Avail
Community & HOA
Community
- Features: Clubhouse, Pool, Playground, Park
- Subdivision: Ridgewood Hills PUD Third Filing
HOA
- Has HOA: Yes
- Services included: Common Amenities, Management
- HOA fee: $1,235 annually
- HOA name: Ridgewood Hills
- HOA phone: 970-494-0609
Location
- Region: Fort Collins
Financial & listing details
- Price per square foot: $189/sqft
- Tax assessed value: $624,000
- Annual tax amount: $3,394
- Date on market: 6/26/2026
- Listing terms: Cash,Conventional,FHA,VA Loan
- Exclusions: Personal Property
- Electric utility on property: Yes
- Road surface type: Asphalt
Estimated market value
$614,600
$584,000 - $645,000
$2,744/mo
Price history
| Date | Event | Price |
|---|---|---|
| 6/26/2026 | Listed for sale | $625,000+143.7%$189/sqft |
Source: | ||
| 4/5/2005 | Sold | $256,494$77/sqft |
Source: Public Record Report a problem | ||
Public tax history
| Year | Property taxes | Tax assessment |
|---|---|---|
| 2024 | $3,249 +25% | $41,808 -1% |
| 2023 | $2,599 -2.8% | $42,214 +38.3% |
| 2022 | $2,674 -0.6% | $30,532 -2.8% |
| 2021 | $2,691 +1.6% | $31,410 -0.6% |
| 2020 | $2,648 +14.2% | $31,604 -0.7% |
| 2019 | $2,318 | $31,824 +20.7% |
| 2018 | $2,318 | $26,366 |
| 2017 | $2,318 +14.9% | $26,366 +9.6% |
| 2016 | $2,017 +7% | $24,055 0% |
| 2015 | $1,885 +9.1% | $24,060 +12.6% |
| 2014 | $1,728 | $21,370 |
| 2013 | -- | $21,370 +1.7% |
| 2012 | -- | $21,020 |
| 2011 | -- | $21,020 +0.9% |
| 2010 | -- | $20,840 |
| 2009 | -- | $20,840 -3.3% |
| 2008 | -- | $21,550 |
| 2007 | -- | $21,550 +5.5% |
| 2006 | -- | $20,420 +3.1% |
| 2005 | -- | $19,810 +65.8% |
| 2004 | -- | $11,950 +76% |
| 2002 | -- | $6,790 +517.3% |
| 2001 | -- | $1,100 |
Find assessor info on the county website
Monthly payment
Est. payment$--/mo
Payment breakdown
Explore the cost of this home by adjusting the details. Changes won't be saved.All calculations are estimates and provided by Zillow, Inc. for informational purposes only. Actual amounts may vary.
HOA fees may include property taxes on listings classified as Co-Ops. Contact the listing agent and/or owner for fee details.
Mortgage interest rates are dependent on a number of factors, including credit score, down payment, and repayment length. Interest rate data provided by Zillow Group Marketplace, Inc. as of 1/1/1970 from various mortgage lenders with which we have lead or other similar arrangements; the Estimated Payment is an average of those rates.
See how much you could borrow to make a competitive offer.
Climate risks
Neighborhood: Ridgewood Hills
Nearby schools
GreatSchools rating
- 8/10Coyote Ridge Elementary SchoolGrades: PK-5Distance: 0.4 mi
- 4/10Lucile Erwin Middle SchoolGrades: 6-8Distance: 3.1 mi
- 6/10Loveland High SchoolGrades: 9-12Distance: 4.3 mi
Schools provided by the listing agent
- Elementary: Coyote Ridge
- Middle: Erwin, Lucile
- High: Loveland
Source: IRES as distributed by MLS GRID. This data may not be complete. We recommend contacting the local school district to confirm school assignments for this home.
A local agent can set up tours, give advice and negotiate with sellers.
A local lender can help you make sure your offer is ready when you are.
- Colorado
- Larimer County
- Fort Collins
- 80525
- Ridgewood Hills
- 7520 Triangle Dr