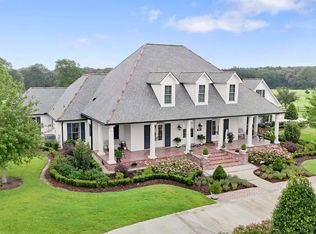
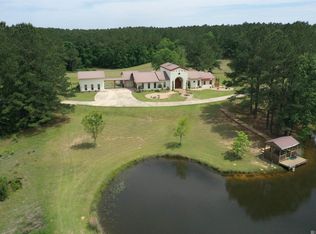
This residential tract of land is on US Highway 61, a major corridor, and is located within minutes of shopping, hospital/medical facilities, library, restaurants, grocery stores, and the historical district of St. Francisville. The natural beauty and prime location of this tract offers a wide range of business opportunities, commercial investments, and entrepreneurial ventures. A proposed preliminary plat has 42.22 acres with over 1000 +/- feet of commercial highway frontage, mostly cleared rolling pastures, and fully stocked pond. The large estate home features a formal living and dining room, and separate family room, 4 bedroom/2 bath, and an office/study. Large live oak trees terrace the rolling land typical to St. Francisville. Give us a call for your personal showing.
For sale
$3,000,000
7520 Us Highway 61, Saint Francisville, LA 70775
4beds
2,950sqft
Single Family Residence, Residential
Built in 1968
42.22 Acres Lot
$-- Zestimate®
$1,017/sqft
$-- HOA
What's special
Fully stocked pondLarge live oak treesLarge estate homeNatural beautySeparate family roomRolling landMostly cleared rolling pastures
- 1147 days |
- 244 |
- 6 |
Zillow last checked:
Listing updated:
Listed by:
Alden Daniel,
Daniel & Daniel Properties 225-245-5152,
Glenda Daniel,
Daniel & Daniel Properties
Source: ROAM MLS,MLS#: 2023011133
Facts & features
Interior
Bedrooms & bathrooms
- Bedrooms: 4
- Bathrooms: 2
- Full bathrooms: 2
Rooms
- Room types: Bathroom, Primary Bathroom, Bedroom, Primary Bedroom, Breakfast Room, Dining Room, Family Room, Foyer, Kitchen, Living Room, Office, Utility Room
Primary bedroom
- Features: En Suite Bath, Ceiling Fan(s)
- Level: First
- Area: 218.79
- Width: 14.83
Bedroom 1
- Level: First
- Area: 147.47
- Width: 12.92
Bedroom 2
- Level: First
- Area: 176.01
- Width: 11.42
Bedroom 3
- Level: First
- Area: 139.78
- Width: 11.33
Primary bathroom
- Features: Double Vanity, Walk-In Closet(s), Shower Only
- Level: First
- Area: 77.5
- Dimensions: 10 x 7.75
Bathroom 1
- Level: First
- Area: 87.19
Dining room
- Level: First
- Area: 167.81
Kitchen
- Features: Laminate Counters, Counters Solid Surface, Cabinets Custom Built
Living room
- Level: First
- Area: 293.75
- Width: 15
Office
- Level: First
- Area: 110.04
Heating
- Central, Heat Pump, Geothermal
Cooling
- Window Unit(s), Geothermal, Ceiling Fan(s)
Appliances
- Included: Electric Cooktop, Dishwasher, Refrigerator, Self Cleaning Oven, Oven, Double Oven, Stainless Steel Appliance(s)
- Laundry: Laundry Room, Washer/Dryer Hookups
Features
- Primary Closet
- Flooring: Carpet, Ceramic Tile, Pavers, Wood
- Windows: Window Treatments
- Attic: Attic Access
- Number of fireplaces: 1
- Fireplace features: Gas Log, Wood Burning
Interior area
- Total structure area: 3,785
- Total interior livable area: 2,950 sqft
Property
Parking
- Total spaces: 6
- Parking features: 2 Cars Park, 4+ Cars Park, Carport, Covered, Off Street, Asphalt, Driveway
- Has carport: Yes
Features
- Stories: 1
- Patio & porch: Patio, Porch
- Exterior features: Lighting
- Fencing: Partial,Split Rail
Lot
- Size: 42.22 Acres
- Features: Additional Land Lot, Horse Property Lot, Shade Tree(s)
Details
- Parcel number: 30011350
- Special conditions: Standard
- Other equipment: Generator
- Horses can be raised: Yes
Construction
Type & style
- Home type: SingleFamily
- Architectural style: Ranch
- Property subtype: Single Family Residence, Residential
Materials
- Brick Siding, Brick
- Foundation: Slab
- Roof: Shingle
Condition
- All Original
- New construction: No
- Year built: 1968
Utilities & green energy
- Gas: City/Parish
- Sewer: Public Sewer
- Water: Public
Community & HOA
Community
- Subdivision: Rural Tract (no Subd)
Location
- Region: Saint Francisville
Financial & listing details
- Price per square foot: $1,017/sqft
- Tax assessed value: $52,000
- Annual tax amount: $428
- Price range: $3M - $3M
- Date on market: 7/7/2023
- Listing terms: Cash,Conventional
Estimated market value
Not available
Estimated sales range
Not available
Not available
Price history
| Date | Event | Price |
|---|---|---|
| 6/4/2024 | Price change | $3,000,000-6.3%$1,017/sqft |
Source:  ROAM MLS #2023011133 Report a problem ROAM MLS #2023011133 Report a problem | ||
| 1/26/2024 | Price change | $3,200,000-8.6%$1,085/sqft |
Source: ROAM MLS #2023011133 Report a problem | ||
| 10/18/2023 | Price change | $3,500,000-12.5%$1,186/sqft |
Source: ROAM MLS #2023011133 Report a problem | ||
| 9/11/2023 | Price change | $4,000,000-9.1%$1,356/sqft |
Source: ROAM MLS #2023011133 Report a problem | ||
| 7/7/2023 | Listed for sale | $4,400,000+266.7%$1,492/sqft |
Source: ROAM MLS #2023011133 Report a problem | ||
| 4/29/2023 | Listing removed | -- |
Source: ROAM MLS #2023001923 Report a problem | ||
| 2/6/2023 | Listed for sale | $1,200,000$407/sqft |
Source: ROAM MLS #2023001923 Report a problem | ||
Public tax history
| Year | Property taxes | Tax assessment |
|---|---|---|
| 2024 | $428 -1% | $5,200 |
| 2023 | $432 -1% | $5,200 |
| 2022 | $436 +0.8% | $5,200 |
| 2021 | $433 -1.1% | $5,200 |
| 2020 | $438 +5% | $5,200 |
| 2019 | $417 +7.5% | $5,200 |
| 2018 | $388 -2.6% | $5,200 |
| 2017 | $398 -4.4% | $5,200 |
| 2015 | $416 | $5,200 |
| 2014 | $416 +0.1% | $5,200 |
| 2013 | $416 | $5,200 |
| 2012 | $416 -14% | $5,200 -13.3% |
| 2011 | $483 -1% | $6,000 |
| 2010 | $488 | $6,000 |
Find assessor info on the county website
Monthly payment
Est. payment
Payment breakdown
Explore the cost of this home by adjusting the details. Changes won't be saved.Climate risks
Neighborhood: 70775
Nearby schools
GreatSchools rating
- NABains Lower Elementary SchoolGrades: PK-KDistance: 1.9 mi
- 6/10West Feliciana Middle SchoolGrades: 6-8Distance: 2.2 mi
- 8/10West Feliciana High SchoolGrades: 9-12Distance: 2 mi
Schools provided by the listing agent
- District: West Feliciana Parish
Source: ROAM MLS. This data may not be complete. We recommend contacting the local school district to confirm school assignments for this home.
- $234,860-- bd-- ba-- sqft7520 Us Highway 61, Saint francisville, LA 70775Off Market
- $234,860-- bd-- ba-- sqft7520 Us Highway 61, Saint francisville, LA 70775Off Market
- $23,000-- bd-- ba-- sqft7559 Us Highway 61, Saint Francisville, LA 70775Off Market
- $606,400-- bd-- ba2.9k sqft7520 Us Highway 61, Saint Francisville, LA 70775Off Market
- $270,000-- bd-- ba-- sqft6979 Barrow Creek Dr, Saint francisville, LA 70775Off Market
- $270,000-- bd-- ba-- sqft6979 Barrow Creek Dr, Saint francisville, LA 70775Off Market
- $195,000-- bd-- ba-- sqft7000 Barrow Creek Dr, Saint francisville, LA 70775Off Market
- $256,8003 bd2 ba1.4k sqft15084 Dipple Dr, Saint Francisville, LA 70775Off Market
A local agent can set up tours, give advice and negotiate with sellers.
A local lender can help you make sure your offer is ready when you are.
Similar homes
- $1,999,0003 bd3 ba3.4k sqft90103 Basil Ln, Saint Francisville, LA 70775For Sale
 MLS ID #2026013614, Monique Lambert, Keller Williams Realty-First Choice. ROAM MLS
 - $1,769,0003 bd2 ba2.9k sqftState Highway 421 St, Saint Francisville, LA 70775For Sale
 MLS ID #2026007683, Julie Ferris, RE/MAX Partners. ROAM MLS
 - $1,600,0004 bd4 ba3.7k sqft8693 Island Rd, Ventress, LA 70783For Sale
 MLS ID #2026014113, Stacie Greene, Greene Properties of Louisiana, LLC. ROAM MLS
