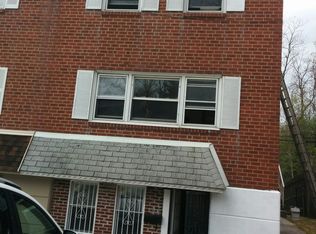
Welcome to this stunning 4-bedroom, 2.5-bath twin home located in one of Roxborough's most sought-after neighborhoods. Enter through the tiled foyer and be greeted by gleaming hardwood floors that flow throughout the spacious living and dining rooms. The freshly painted eat-in kitchen features custom cabinetry, granite countertops, stainless steel appliances, a tile floor, and a center island offering additional seating and prep space. Large windows will the home with abundant natural light, and a convenient, newer, main-level powder room adds to the functionality. Upstairs, the primary suite boasts a beautifully renovated bath with a new glass-enclosed shower, stylish finishes, and a wall of custom-built in closets. Three additional generously sized bedrooms offer ample closet space and share a newly updated hall bath complete with a new tub/shower, tile flooring and vanity. The fully finished walk-out lower level provides exceptional additional living space with access to both the front and rear of the home. This level also includes a large storage close, laundry area, and extra storage space. Step outside to enjoy the huge, fenced yard and patio with a built-in gas line connection for the outdoor grill, perfect for entertaining, family gatherings, and summer parties. A private driveway and garage provide convenient off-street parking. Additional features include central air, fresh updates throughout, and true move-in-ready condition. Ideally located close to shopping, dining and recreations, with easy access to Main Street Manayunk, Chestnut Hill, Conshohocken, Center City, and all major highways. This is the one you've been waiting for - just unpack and enjoy!
Pending
$399,900
7520 Valley Ave, Philadelphia, PA 19128
4beds
1,666sqft
Single Family Residence
Built in 1966
3,505 Square Feet Lot
$414,600 Zestimate®
$240/sqft
$-- HOA
What's special
Stylish finishesNewer main-level powder roomCustom cabinetryFresh updates throughoutGleaming hardwood floorsCentral airTile floor
- 23 days |
- 689 |
- 47 |
Zillow last checked:
Listing updated:
Listed by:
Gwenn Castellucci Murphy 215-327-7776,
Keller Williams Main Line 6105200100
Source: Bright MLS,MLS#: PAPH2636332
Facts & features
Interior
Bedrooms & bathrooms
- Bedrooms: 4
- Bathrooms: 3
- Full bathrooms: 2
- 1/2 bathrooms: 1
- Main level bathrooms: 1
Rooms
- Room types: Family Room
Family room
- Level: Lower
Heating
- Forced Air, Natural Gas
Cooling
- Central Air, Electric
Appliances
- Included: Gas Water Heater
- Laundry: Lower Level
Features
- Flooring: Hardwood, Ceramic Tile
- Basement: Finished,Walk-Out Access
- Has fireplace: No
Interior area
- Total structure area: 1,666
- Total interior livable area: 1,666 sqft
- Finished area above ground: 1,666
- Finished area below ground: 0
Property
Parking
- Total spaces: 2
- Parking features: Garage Faces Front, Inside Entrance, Attached, Driveway
- Attached garage spaces: 1
- Uncovered spaces: 1
Accessibility
- Accessibility features: None
Features
- Levels: Two
- Stories: 2
- Pool features: None
Lot
- Size: 3,505 Square Feet
- Dimensions: 27.00 x 131.00
Details
- Additional structures: Above Grade, Below Grade
- Parcel number: 214194000
- Zoning: RSA3
- Special conditions: Standard
Construction
Type & style
- Home type: SingleFamily
- Architectural style: AirLite
- Property subtype: Single Family Residence
- Attached to another structure: Yes
Materials
- Masonry
- Foundation: Block
Condition
- New construction: No
- Year built: 1966
Utilities & green energy
- Sewer: Public Sewer
- Water: Public
Community & HOA
Community
- Subdivision: None Available
HOA
- Has HOA: No
Location
- Region: Philadelphia
- Municipality: PHILADELPHIA
Financial & listing details
- Price per square foot: $240/sqft
- Tax assessed value: $338,600
- Annual tax amount: $4,739
- Date on market: 6/17/2026
- Listing agreement: Exclusive Right To Sell
- Listing terms: Cash,Conventional,FHA,VA Loan
- Inclusions: Refrigerator, Washer / Dryer, All Appliances In As-is Condition At No Monetary Value
- Ownership: Fee Simple
Estimated market value
$414,600
$394,000 - $435,000
$2,723/mo
Price history
| Date | Event | Price |
|---|---|---|
| 6/19/2026 | Pending sale | $399,900$240/sqft |
Source: | ||
| 6/17/2026 | Listed for sale | $399,900$240/sqft |
Source: | ||
Public tax history
| Year | Property taxes | Tax assessment |
|---|---|---|
| 2025 | $4,740 +19.4% | $338,600 +19.4% |
| 2024 | $3,968 | $283,500 |
| 2023 | $3,968 +20.1% | $283,500 |
| 2022 | $3,304 | -- |
| 2021 | $3,304 +3.6% | -- |
| 2018 | $3,189 +21.3% | -- |
| 2017 | $2,629 -1.3% | -- |
| 2016 | $2,664 | -- |
| 2015 | $2,664 | -- |
| 2014 | $2,664 +4.5% | $220,300 +645.1% |
| 2012 | $2,550 | $29,568 |
Find assessor info on the county website
Monthly payment
Est. payment$--/mo
Payment breakdown
Explore the cost of this home by adjusting the details. Changes won't be saved.All calculations are estimates and provided by Zillow, Inc. for informational purposes only. Actual amounts may vary.
HOA fees may include property taxes on listings classified as Co-Ops. Contact the listing agent and/or owner for fee details.
Mortgage interest rates are dependent on a number of factors, including credit score, down payment, and repayment length. Interest rate data provided by Zillow Group Marketplace, Inc. as of 1/1/1970 from various mortgage lenders with which we have lead or other similar arrangements; the Estimated Payment is an average of those rates.
See how much you could borrow to make a competitive offer.
Climate risks
Neighborhood: Roxborough
Nearby schools
GreatSchools rating
- 7/10Shawmont SchoolGrades: PK-8Distance: 0.2 mi
- 1/10Roxborough High SchoolGrades: 9-12Distance: 1.1 mi
Schools provided by the listing agent
- Elementary: Shawmont School
- Middle: Shawmont School
- District: Philadelphia City
Source: Bright MLS. This data may not be complete. We recommend contacting the local school district to confirm school assignments for this home.
A local agent can set up tours, give advice and negotiate with sellers.
- Pennsylvania
- Philadelphia County
- Philadelphia
- 19128
- Roxborough
- 7520 Valley Ave