HUGE PRICE IMPROVEMENT! 3k IN SELLER CONCESSIONS!This Cedar Lake home will greet you with a grand two story entryway into this spacious two story home in the Crown Point School District. It has been newly updated throughout! Open concept main floor features original hardwood flooring, maple kitchen soft close cabinets, walk in pantry, powder room and large island. Slider door access brings you to a tree filled backyard with concrete patio. Beautiful hardwood open staircase with lots of natural lighting and decorative metal spindles will bring you to the bedrooms. Huge Primary bedroom features tall ceilings and a walk in closet with an attached luxury spa bathroom equipped with a custom tile walk in shower with seat, free standing soaker tub and double sink vanity with stone top and brushed oil bronze fixtures. Bedrooms 2 and 3 both have tall ceilings, large closets, new ceiling fans and are connected by a revamped Jack and Jill bathroom featuring a double sink vanity. Upper level laundry with ceramic tile floor is an added bonus! Additionally, hookups have been installed for future addition of water softener.
Closed
$309,000
7520 W 140th Pl, Cedar Lake, IN 46303
3beds
1,787sqft
Single Family Residence
Built in 2016
9,400 Square Feet Lot
$345,800 Zestimate®
$173/sqft
$2,600 Estimated rent
Home value
$345,800
$329,000 - $363,000
$2,600/mo
Zestimate® history
Owner options
List your home for rent
$2,600/mo
Rent Zestimate®
Find your next renter with Zillow Rental Manager. Plus, with online applications, you can quickly screen prospective tenants – for free.
$2,600/mo
Rent Zestimate®
Refinance and save
$1,948/mo
Est. payment
Refinancing to a lower rate could help reduce your monthly payments and save thousands over the life of the loan.
$1,948/mo
Est. payment
Explore your selling options
Work with a Zillow partner agent
Leverage their expertise and Zillow's premium Showcase listings to get your home seen by more buyers.
Get startedList with your own agent
Get your home in front of millions of buyers by listing it on Zillow.
Learn how to do itSell it yourself
Take full control of how buyers see your home on Zillow by listing For Sale by Owner (FSBO).
List your homeWhat's special
Zillow last checked:
Listing updated:
Listed by:
Andrea Shippey,
New Chapter Real Estate 219-227-8454,
Laura Bogenschneider
Bought with:
Jessica Colburn-Hernandez, RB20001049
Realty Executives Premier
Source: NIRA as distributed by MLS GRID,MLS#: 803657
Facts & features
Interior
Bedrooms & bathrooms
- Bedrooms: 3
- Bathrooms: 3
- Full bathrooms: 2
- 1/2 bathrooms: 1
Rooms
- Room types: Bedroom 2, Primary Bedroom, Laundry, Kitchen, Family Room, Dining Room, Bedroom 3
Primary bedroom
- Description: new carpet
- Area: 188.5
- Dimensions: 14.5 x 13.0
Bedroom 2
- Description: new carpet
- Area: 132
- Dimensions: 12.0 x 11.0
Bedroom 3
- Description: laminate flooring
- Area: 132
- Dimensions: 12.0 x 11.0
Dining room
- Description: hardwood flooring
- Area: 125
- Dimensions: 12.5 x 10.0
Family room
- Description: hardwood flooring
- Area: 195
- Dimensions: 15.0 x 13.0
Kitchen
- Description: hardwood flooring
- Area: 125
- Dimensions: 12.5 x 10.0
Laundry
- Description: upper level, ceramic tile flooring
- Area: 48
- Dimensions: 8.0 x 6.0
Heating
- Forced Air, Natural Gas
Appliances
- Included: Dishwasher, Microwave
- Laundry: Gas Dryer Hookup, Upper Level, Washer Hookup
Features
- Beamed Ceilings, High Ceilings, Walk-In Closet(s), Storage, Soaking Tub, Recessed Lighting, Pantry, Other, Open Floorplan, Kitchen Island, Entrance Foyer, Eat-in Kitchen, Double Vanity, Ceiling Fan(s)
- Has basement: No
- Has fireplace: No
Interior area
- Total structure area: 1,787
- Total interior livable area: 1,787 sqft
- Finished area above ground: 1,787
Property
Parking
- Total spaces: 2
- Parking features: Driveway, Inside Entrance, Garage Faces Front, Garage Door Opener
- Garage spaces: 2
- Has uncovered spaces: Yes
Features
- Levels: Two
- Patio & porch: Covered, Patio
- Exterior features: Lighting, Private Entrance
- Pool features: None
- Fencing: None
- Has view: Yes
- View description: Neighborhood, Trees/Woods
Lot
- Size: 9,400 Square Feet
- Dimensions: 50 x 100
- Features: Back Yard, Few Trees, Front Yard
Details
- Parcel number: 451526378004.000043
Construction
Type & style
- Home type: SingleFamily
- Architectural style: Traditional
- Property subtype: Single Family Residence
Condition
- Updated/Remodeled
- New construction: No
- Year built: 2016
Utilities & green energy
- Electric: 200+ Amp Service
- Sewer: Public Sewer
- Water: Well
- Utilities for property: Electricity Connected, Sewer Connected, Water Connected, Natural Gas Connected
Community & HOA
Community
- Features: None
- Subdivision: C N Straights
HOA
- Has HOA: No
Location
- Region: Cedar Lake
Financial & listing details
- Price per square foot: $173/sqft
- Tax assessed value: $270,200
- Annual tax amount: $2,977
- Date on market: 7/24/2024
- Listing agreement: Exclusive Right To Sell
- Listing terms: Cash,VA Loan,FHA,Conventional
- Road surface type: Asphalt
Price history
| Date | Event | Price |
|---|---|---|
| 7/23/2024 | Sold | $309,000-1.9%$173/sqft |
Source:  NIRA as distributed by MLS GRID #803657 Report a problem NIRA as distributed by MLS GRID #803657 Report a problem | ||
| 6/10/2024 | Price change | $314,900-3.1%$176/sqft |
Source: NIRA as distributed by MLS GRID #803657 Report a problem | ||
| 6/3/2024 | Price change | $324,900-1.5%$182/sqft |
Source: NIRA as distributed by MLS GRID #803657 Report a problem | ||
| 5/31/2024 | Price change | $329,900-1.5%$185/sqft |
Source: NIRA as distributed by MLS GRID #803657 Report a problem | ||
| 5/23/2024 | Price change | $335,000-4.3%$187/sqft |
Source: NIRA as distributed by MLS GRID #803657 Report a problem | ||
| 5/14/2024 | Listed for sale | $349,900+89.2%$196/sqft |
Source: NIRA as distributed by MLS GRID #803657 Report a problem | ||
| 10/20/2015 | Sold | $184,896$103/sqft |
Source: NIRA as distributed by MLS GRID #367891 Report a problem | ||
Public tax history
| Year | Property taxes | Tax assessment |
|---|---|---|
| 2025 | $3,282 +10.3% | $324,200 +8.2% |
| 2024 | $2,977 +3.5% | $299,500 +10.8% |
| 2023 | $2,876 +7.6% | $270,200 +4.3% |
| 2022 | $2,673 +4.2% | $259,000 +7.3% |
| 2021 | $2,566 +4.9% | $241,300 +4.1% |
| 2020 | $2,446 -33.2% | $231,700 +4.7% |
| 2019 | $3,664 +25.5% | $221,200 +2.5% |
| 2018 | $2,919 +774.7% | $215,700 +7.7% |
| 2017 | $334 | $200,200 +2.2% |
| 2016 | $334 -18.6% | $195,900 +1059.2% |
| 2014 | $410 -2.9% | $16,900 |
| 2013 | $422 -12.2% | $16,900 |
| 2012 | $481 +6.3% | $16,900 +9% |
| 2011 | $453 +23.9% | $15,500 |
| 2010 | $365 | $15,500 |
| 2009 | -- | $15,500 -43.8% |
| 2007 | -- | $27,600 +16% |
| 2006 | -- | $23,800 |
| 2005 | -- | $23,800 |
Find assessor info on the county website
Neighborhood: 46303
Nearby homes
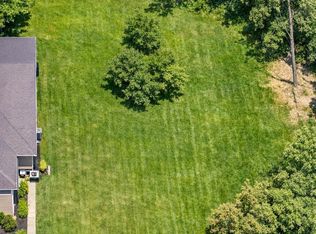
- $89,0009,583.2 Square Feet7516 W 140th Pl, Cedar Lake, IN 46303Lot/Land
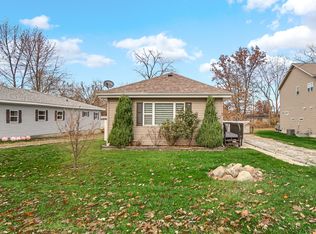
- $255,0003 bd1 ba1.1k sqft7600 W 140th Pl, Cedar Lake, IN 46303Sold
- $175,9004 bd1 ba1.2k sqft7604 W 140th Pl, Cedar Lake, IN 46303Off Market
- $171,7002 bd1 ba782 sqft7512 W 140th Pl, Cedar Lake, IN 46303Off Market
- $242,4003 bd1 ba1.3k sqft7608 W 140th Pl, Cedar Lake, IN 46303Off Market
- $318,3003 bd1 ba1.3k sqft7503 W 140th Ave, Cedar Lake, IN 46303Off Market
- $165,7003 bd1 ba1.2k sqft7521 W 140th Pl, Cedar Lake, IN 46303Off Market
- $167,0003 bd1 ba1.2k sqft7504 W 140th Pl, Cedar Lake, IN 46303Off Market
Nearby schools
GreatSchools rating
- 7/10Douglas Macarthur Elementary SchoolGrades: PK-5Distance: 1.4 mi
- 7/10Colonel John Wheeler Middle SchoolGrades: 6-8Distance: 4.7 mi
- 10/10Crown Point High SchoolGrades: 9-12Distance: 3.8 mi
Schools provided by the listing agent
- Elementary: Douglas MacArthur Elementary Sch
- Middle: Colonel John Wheeler Middle School
- High: Crown Point High School
Source: NIRA as distributed by MLS GRID. This data may not be complete. We recommend contacting the local school district to confirm school assignments for this home.
Get a cash offer in 3 minutes
Find out how much your home could sell for in as little as 3 minutes with a no-obligation cash offer.
Estimated market value
$345,800
Get a cash offer in 3 minutes
Find out how much your home could sell for in as little as 3 minutes with a no-obligation cash offer.
Estimated market value
$345,800
- Indiana
- Lake County
- Cedar Lake
- 46303
- 7520 W 140th Pl
Nearby cities
Nearby zip codes
Other Cedar Lake Topics
