Charming ranch home nestled in the desirable Calahan neighborhood of Lakewood! Boasting gleaming hardwood flooring throughout, this home offers a perfect blend of classic charm and modern updates. The spacious living area effortlessly flows into a formal dining space. The updated kitchen is a chef's delight, featuring a modern design with a breakfast bar, ample storage space, and stainless steel appliances, including a convection oven, gas range, and sleek range hood. The main level includes two well-appointed bedrooms complemented by a full bathroom, ensuring comfort and convenience. Downstairs, the finished basement expands your living space with a huge recreation room, two additional conforming bedrooms (one with a walk-in closet), and another updated bathroom. The large backyard is a private oasis complete with a hot tub for relaxation and a spacious 20x12 storage shed, offering plenty of room for hobbies and storage needs. Recent updates such as newer windows and a modern patio enhance both the aesthetics and functionality of the home. Located in a prime spot near Lakewood City Commons and Belmar, this home offers easy access to a wealth of shopping and dining options, along with parks and recreational facilities!
Sold for $570,000
$570,000
7520 W Mexico Drive, Lakewood, CO 80232
4beds
2,080sqft
Single Family Residence
Built in 1960
8,107 Square Feet Lot
$576,700 Zestimate®
$274/sqft
$3,132 Estimated rent
Home value
$576,700
$548,000 - $606,000
$3,132/mo
Zestimate® history
Owner options
List your home for rent
$3,132/mo
Rent Zestimate®
Find your next renter with Zillow Rental Manager. Plus, with online applications, you can quickly screen prospective tenants – for free.
$3,132/mo
Rent Zestimate®
Refinance and save
$3,303/mo
Est. payment
Refinancing to a lower rate could help reduce your monthly payments and save thousands over the life of the loan.
$3,303/mo
Est. payment
Explore your selling options
Work with a Zillow partner agent
Leverage their expertise and Zillow's premium Showcase listings to get your home seen by more buyers.
Get startedList with your own agent
Get your home in front of millions of buyers by listing it on Zillow.
Learn how to do itSell it yourself
Take full control of how buyers see your home on Zillow by listing For Sale by Owner (FSBO).
List your homeWhat's special
Zillow last checked:
Listing updated:
Listed by:
Gary Johnson 248-431-0806 gary.johnson@redfin.com,
Redfin Corporation
Bought with:
Phu Do, 100055815
Sovina Realty LLC
Source: REcolorado as distributed by MLS GRID,MLS#: 6786060
Facts & features
Interior
Bedrooms & bathrooms
- Bedrooms: 4
- Bathrooms: 2
- Full bathrooms: 2
- Main level bathrooms: 1
- Main level bedrooms: 2
Bedroom
- Description: Hardwood Flooring, Ceiling Fan
- Level: Main
- Area: 143 Square Feet
- Dimensions: 13 x 11
Bedroom
- Description: Hardwood Flooring, Ceiling Fan
- Level: Main
- Area: 132 Square Feet
- Dimensions: 11 x 12
Bedroom
- Description: Carpet, Egress Window, Conforming, Walk-In Closet
- Level: Basement
- Area: 169 Square Feet
- Dimensions: 13 x 13
Bedroom
- Description: Carpet, Egress Window, Conforming
- Level: Basement
- Area: 143 Square Feet
- Dimensions: 11 x 13
Bathroom
- Description: Tile Flooring, Dual Sinks
- Level: Main
- Area: 70 Square Feet
- Dimensions: 10 x 7
Bathroom
- Description: Tile Flooring
- Level: Basement
- Area: 40 Square Feet
- Dimensions: 8 x 5
Den
- Description: Carpet, Egress Window
- Level: Basement
- Area: 247 Square Feet
- Dimensions: 13 x 19
Dining room
- Description: Hardwood Flooring, Ceiling Fan
- Level: Main
- Area: 50 Square Feet
- Dimensions: 5 x 10
Kitchen
- Description: Tile Flooring, Stainless Steel Appliances, Solid Surface Countertops, Breakfast Bar
- Level: Main
- Area: 66 Square Feet
- Dimensions: 6 x 11
Laundry
- Description: Tile Flooring, Side-By-Side Washer And Dryer, Sink, Cabinetry
- Level: Basement
- Area: 154 Square Feet
- Dimensions: 11 x 14
Living room
- Description: Hardwood Flooring
- Level: Main
- Area: 364 Square Feet
- Dimensions: 13 x 28
Heating
- Natural Gas
Cooling
- Evaporative Cooling
Appliances
- Included: Convection Oven, Dishwasher, Disposal, Dryer, Electric Water Heater, Freezer, Microwave, Range Hood, Refrigerator, Washer
Features
- Ceiling Fan(s), Synthetic Counters
- Flooring: Wood
- Windows: Double Pane Windows
- Basement: Bath/Stubbed,Finished
- Common walls with other units/homes: No Common Walls
Interior area
- Total structure area: 2,080
- Total interior livable area: 2,080 sqft
- Finished area above ground: 1,040
- Finished area below ground: 1,040
Property
Parking
- Total spaces: 1
- Parking features: Concrete, Oversized
- Attached garage spaces: 1
Features
- Levels: One
- Stories: 1
- Patio & porch: Patio
- Exterior features: Private Yard
- Fencing: Partial
Lot
- Size: 8,107 Square Feet
- Features: Landscaped, Sloped
Details
- Parcel number: 014444
- Special conditions: Standard
Construction
Type & style
- Home type: SingleFamily
- Property subtype: Single Family Residence
Materials
- Brick
- Roof: Composition
Condition
- Year built: 1960
Utilities & green energy
- Electric: 220 Volts in Garage
- Sewer: Public Sewer
- Water: Public
- Utilities for property: Cable Available, Electricity Connected, Internet Access (Wired), Natural Gas Connected
Green energy
- Energy efficient items: Insulation, Thermostat, Windows
Community & HOA
Community
- Subdivision: Calahan Homes
HOA
- Has HOA: No
Location
- Region: Lakewood
Financial & listing details
- Price per square foot: $274/sqft
- Tax assessed value: $559,620
- Annual tax amount: $3,082
- Date on market: 6/28/2024
- Listing terms: Cash,Conventional,FHA,VA Loan
- Ownership: Individual
- Electric utility on property: Yes
Price history
| Date | Event | Price |
|---|---|---|
| 9/13/2024 | Listing removed | $3,100$1/sqft |
Source: Zillow Rentals Report a problem | ||
| 8/16/2024 | Price change | $3,100-11.4%$1/sqft |
Source: Zillow Rentals Report a problem | ||
| 8/15/2024 | Listed for rent | $3,500+52.2%$2/sqft |
Source: Zillow Rentals Report a problem | ||
| 8/14/2024 | Sold | $570,000$274/sqft |
Source:  REcolorado as distributed by MLS GRID #6786060 Report a problem REcolorado as distributed by MLS GRID #6786060 Report a problem | ||
| 7/16/2024 | Pending sale | $570,000$274/sqft |
Source: REcolorado as distributed by MLS GRID #6786060 Report a problem | ||
| 7/16/2024 | Price change | $570,000-2.6%$274/sqft |
Source: REcolorado as distributed by MLS GRID #6786060 Report a problem | ||
| 6/28/2024 | Listed for sale | $585,000+95%$281/sqft |
Source: REcolorado as distributed by MLS GRID #6786060 Report a problem | ||
| 8/14/2018 | Listing removed | $2,300$1/sqft |
Source: Bishop Realty & Management, Inc. Report a problem | ||
| 8/9/2018 | Price change | $2,300-8%$1/sqft |
Source: Bishop Realty & Management, Inc. Report a problem | ||
| 8/5/2018 | Listed for rent | $2,500$1/sqft |
Source: Bishop Realty & Management, Inc. Report a problem | ||
| 7/8/2015 | Sold | $300,000+5.3%$144/sqft |
Source: Public Record Report a problem | ||
| 6/3/2015 | Pending sale | $285,000$137/sqft |
Source: RE/MAX PROFESSIONALS #7665647 Report a problem | ||
| 5/30/2015 | Listed for sale | $285,000$137/sqft |
Source: RE/MAX PROFESSIONALS #7665647 Report a problem | ||
Public tax history
| Year | Property taxes | Tax assessment |
|---|---|---|
| 2025 | $3,097 +0.5% | $34,976 +3.5% |
| 2024 | $3,082 +15% | $33,778 |
| 2023 | $2,679 -1.4% | $33,778 +17.9% |
| 2022 | $2,717 +12% | $28,656 -2.8% |
| 2021 | $2,425 | $29,481 +11.7% |
| 2020 | $2,425 +1.3% | $26,404 |
| 2019 | $2,394 +13.4% | $26,404 +17.4% |
| 2018 | $2,112 | $22,498 |
| 2017 | $2,112 +28.4% | $22,498 +22.4% |
| 2016 | $1,645 | $18,378 |
| 2015 | $1,645 +20.1% | $18,378 +29.9% |
| 2014 | $1,369 +0.8% | $14,151 |
| 2013 | $1,359 +2% | $14,151 -0.2% |
| 2012 | $1,332 -6.8% | $14,184 |
| 2011 | $1,429 +0.3% | $14,184 -7.3% |
| 2010 | $1,426 -10.9% | $15,300 |
| 2009 | $1,600 +0.2% | $15,300 -10.7% |
| 2008 | $1,596 +6.3% | $17,130 |
| 2007 | $1,502 +3.6% | $17,130 +7.3% |
| 2006 | $1,449 +2.8% | $15,970 +6.5% |
| 2005 | $1,409 +9% | $15,000 |
| 2004 | $1,293 +2.2% | $15,000 |
| 2003 | $1,265 +1.7% | $15,000 +3.7% |
| 2002 | $1,244 +7.9% | $14,470 +23% |
| 2001 | $1,153 -0.8% | $11,760 |
| 2000 | $1,162 | $11,760 |
Find assessor info on the county website
Neighborhood: 80232
Nearby homes
- $537,6005 bd2 ba2k sqft7480 W Mexico Dr, Lakewood, CO 80232Off Market
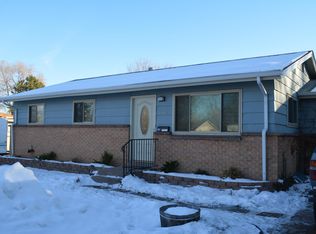
- $570,0003 bd3 ba2.3k sqft7540 W Mexico Dr, Lakewood, CO 80232Sold
- $552,2005 bd2 ba2.6k sqft7525 W Oregon Dr, Lakewood, CO 80232Off Market
- $363,8005 bd2 ba-- sqft7525 W Oregon Dr #1, Denver, CO 80232Off Market
- $505,3004 bd2 ba1.8k sqft7485 W Oregon Dr, Lakewood, CO 80232Off Market
- $471,5003 bd2 ba1k sqft7545 W Oregon Dr, Lakewood, CO 80232Off Market
- $473,7003 bd2 ba1k sqft7460 W Mexico Dr, Lakewood, CO 80232Off Market
- $573,8004 bd3 ba2.7k sqft1580 S Wadsworth Blvd, Lakewood, CO 80232Off Market
Nearby schools
GreatSchools rating
- 4/10Lasley Elementary SchoolGrades: K-6Distance: 0.8 mi
- 3/10Alameda International High SchoolGrades: 7-12Distance: 0.4 mi
Schools provided by the listing agent
- Elementary: Emory
- Middle: Alameda Int'l
- High: Alameda Int'l
- District: Jefferson County R-1
Source: REcolorado as distributed by MLS GRID. This data may not be complete. We recommend contacting the local school district to confirm school assignments for this home.
Get a cash offer in 3 minutes
Find out how much your home could sell for in as little as 3 minutes with a no-obligation cash offer.
Estimated market value
$576,700
Get a cash offer in 3 minutes
Find out how much your home could sell for in as little as 3 minutes with a no-obligation cash offer.
Estimated market value
$576,700
- Colorado
- Jefferson County
- Lakewood
- 80232
- 7520 W Mexico Drive
Nearby cities
Nearby neighborhoods
Nearby zip codes
Other Lakewood Topics
