Skip main navigation
Closed
  • $399,900

    7520 Wallings Rd, North Royalton, OH 44133

    3beds
    2,499sqft
    Single Family Residence
    Built in 1951
    0.57 Acres Lot
    $390,700 Zestimate®
    $160/sqft
    $2,378 Estimated rent

    Home value

    $390,700

    $371,000 - $410,000

    $2,378/mo

    Zestimate® history
    Loading
    Loading...

    Owner options

    List your home for rent

    $2,378/mo

    Rent Zestimate®

    Find your next renter with Zillow Rental Manager. Plus, with online applications, you can quickly screen prospective tenants – for free.

    Learn more

    $2,378/mo

    Rent Zestimate®

    Refinance and save

    $2,783/mo

    Est. payment

    Refinancing to a lower rate could help reduce your monthly payments and save thousands over the life of the loan.

    See today's rates

    $2,783/mo

    Est. payment

    Explore your selling options

    Work with a Zillow partner agent

    Leverage their expertise and Zillow's premium Showcase listings to get your home seen by more buyers.

    Get started

    List with your own agent

    Get your home in front of millions of buyers by listing it on Zillow.

    Learn how to do it

    Sell it yourself

    Take full control of how buyers see your home on Zillow by listing For Sale by Owner (FSBO).

    List your home

    What's special

    Light and brightCorner lotBeautiful treesNewly remodeled eat-in kitchenBrand new appliancesUpdated electrical
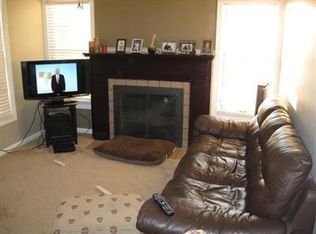
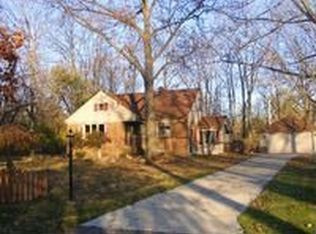
    Welcome to this immaculate, turn-key residence offering the perfect layout for effortless, one-floor forever living. Situated on a commanding corner lot adorned with beautiful mature trees, this home has been meticulously updated from top to bottom, including new electrical, contemporary paint, and a 100% tie-in to the city sewer system. At the heart of the home is a sharp, newly remodeled eat-in kitchen fully equipped with brand-new appliances and ample space for entertaining. The living areas are bathed in natural light, highlighted by an incredible family room with dramatic vaulted ceilings and a private, sun-drenched four-season room. Both bathrooms have been tastefully modernized, complementing the spacious and airy bedrooms. Storage and hobbyists will love the freshly painted 4-car garage, complete with a powerful heater and a brand-new epoxy floor protected by a lifetime warranty. Adding unparalleled versatility to the property is a detached additional living suite. Fully heated and pre-wired for internet, this spectacular bonus space is ready to adapt to your lifestyle—whether as an elegant in-law suite, a dedicated home office, a fitness gym, or a creative studio. Experience true turn-key convenience. Contact us today to schedule your private tour.

    Zillow last checked:

    Listing updated:

    Listing Provided by:

    Mashume Akpo-Esambe 440-821-4826 mashume86@gmail.com,

    Russell Real Estate Services

    Bought with:

    Terry Young, 237938

    Keller Williams Greater Metropolitan

    Source: MLS Now,MLS#: 5192929MLS LogoOriginating MLS: Akron Cleveland Association of REALTORS

    Facts & features

    Interior

    Bedrooms & bathrooms
    • Bedrooms: 3
    • Bathrooms: 2
    • Full bathrooms: 2
    • Main level bathrooms: 2
    • Main level bedrooms: 3
    Bedroom
    • Description: Flooring: Carpet
    • Level: First
    • Dimensions: 11 x 10
    Bedroom
    • Description: Flooring: Carpet
    • Level: First
    • Dimensions: 11 x 10
    Primary bathroom
    • Description: Flooring: Carpet
    • Features: Primary Downstairs
    • Level: First
    • Dimensions: 13 x 11
    Bathroom
    • Description: Flooring: Luxury Vinyl Tile
    • Level: First
    • Dimensions: 11 x 4
    Bathroom
    • Description: Flooring: Luxury Vinyl Tile
    • Level: First
    • Dimensions: 8 x 5
    Other
    • Description: In-Law Suite, She/He Shed/Home Office/Kids Play Area/Home Gym,Flooring: Brick,Concrete
    • Level: First
    • Dimensions: 20 x 16
    Eat in kitchen
    • Description: Flooring: Luxury Vinyl Tile
    • Level: First
    • Dimensions: 17 x 13
    Family room
    • Description: Flooring: Luxury Vinyl Tile
    • Features: High Ceilings
    • Level: First
    • Dimensions: 21 x 15
    Living room
    • Description: Flooring: Carpet
    • Level: First
    • Dimensions: 19 x 14
    Sunroom
    • Description: Flooring: Luxury Vinyl Tile
    • Level: First
    • Dimensions: 12 x 12
    Utility room
    • Description: Flooring: Luxury Vinyl Tile
    • Level: First
    • Dimensions: 21 x 7
    Heating
    • Forced Air
    Cooling
    • Central Air
    Appliances
    • Included: Dryer, Dishwasher, Microwave, Range, Refrigerator, Washer
    • Laundry: Inside, Laundry Closet, Main Level, Laundry Tub, Other, Sink
    Features
    • Built-in Features, Entrance Foyer, Eat-in Kitchen, High Ceilings, Kitchen Island, Other, Pantry, Sound System, Storage, Smart Home, Walk-In Closet(s), Wired for Sound
    • Windows: ENERGY STAR Qualified Windows
    • Basement: Crawl Space
    • Number of fireplaces: 1
    • Fireplace features: Living Room, Stone, Wood Burning
    Interior area
    • Total structure area: 2,499
    • Total interior livable area: 2,499 sqft
    • Finished area above ground: 2,499

    Property

    Parking
    • Total spaces: 4
    • Parking features: Additional Parking, Attached, Driveway, Garage, Garage Door Opener, On Street, Storage
    • Attached garage spaces: 4
    Accessibility
    • Accessibility features: None
    Features
    • Levels: One
    • Stories: 1
    • Patio & porch: Rear Porch, Deck, Front Porch, Patio, Porch
    • Exterior features: Lighting, Other, Private Yard, Storage
    • Pool features: None
    • Fencing: None,Partial
    • Has view: Yes
    • View description: City, Other, Trees/Woods
    Lot
    • Size: 0.57 Acres
    • Dimensions: 212 x 118
    • Features: Back Yard, Corner Lot, City Lot, Dead End, Front Yard, Other, Wooded
    Details
    • Additional structures: Guest House, Outbuilding, Other, Shed(s), Storage
    • Parcel number: 48222012
    • Special conditions: Standard

    Construction

    Type & style
    • Home type: SingleFamily
    • Architectural style: Ranch
    • Property subtype: Single Family Residence
    • Attached to another structure: Yes
    Materials
    • Glass, Other, Concrete, Vinyl Siding, Wood Siding
    • Foundation: Concrete Perimeter, Other, Slab
    • Roof: Asphalt,Fiberglass,Shingle
    Condition
    • Updated/Remodeled
    • Year built: 1951
    Details
    • Warranty included: Yes

    Utilities & green energy

    • Sewer: Public Sewer
    • Water: Public

    Community & neighborhood

    Security
    • Security features: Smoke Detector(s)
    Community
    • Community features: Common Grounds/Area, Fitness Center, Golf, Medical Service, Other, Playground, Park, Shopping, Street Lights, Sidewalks
    Location
    • Region: North Royalton
    • Subdivision: E A Branchs

    Other

    Other facts
    • Listing terms: Cash,Conventional,FHA,VA Loan

    Price history

    DateEventPrice
    6/30/2026Sold$399,900$160/sqft
    Source: MLS Now #5192929 Report a problem
    6/22/2026Pending sale$399,900$160/sqft
    Source: MLS Now #5192929 Report a problem
    5/29/2026Price change$399,900-1.3%$160/sqft
    Source: MLS Now #5192929 Report a problem
    5/22/2026Price change$405,000-1.8%$162/sqft
    Source: MLS Now #5192929 Report a problem
    5/8/2026Price change$412,500-0.6%$165/sqft
    Source: MLS Now #5192929 Report a problem
    5/5/2026Price change$415,000-1.2%$166/sqft
    Source: MLS Now #5192929 Report a problem
    4/26/2026Price change$420,000-1.2%$168/sqft
    Source: MLS Now #5192929 Report a problem
    4/20/2026Listed for sale$425,000$170/sqft
    Source: MLS Now #5192929 Report a problem
    4/11/2026Contingent$425,000$170/sqft
    Source: MLS Now #5192929 Report a problem
    3/31/2026Price change$425,000-1.4%$170/sqft
    Source: MLS Now #5192929 Report a problem
    3/24/2026Price change$430,900-0.9%$172/sqft
    Source: MLS Now #5192929 Report a problem
    3/18/2026Price change$434,900-1.1%$174/sqft
    Source: MLS Now #5192929 Report a problem
    3/14/2026Listed for sale$439,900+89.6%$176/sqft
    Source: MLS Now #5192929 Report a problem
    1/7/2026Sold$232,000-7.2%$93/sqft
    Source: MLS Now #5173569 Report a problem
    12/17/2025Pending sale$249,900$100/sqft
    Source: MLS Now #5173569 Report a problem
    12/14/2025Listed for sale$249,900$100/sqft
    Source: MLS Now #5173569 Report a problem
    12/4/2025Contingent$249,900$100/sqft
    Source: MLS Now #5173569 Report a problem
    12/1/2025Price change$249,900-3.8%$100/sqft
    Source: MLS Now #5173569 Report a problem
    11/22/2025Listed for sale$259,900+53.8%$104/sqft
    Source: MLS Now #5173569 Report a problem
    11/6/2003Sold$169,000$68/sqft
    Source: Public Record Report a problem

    Public tax history

    YearProperty taxesTax assessment
    2024$5,579 +24.4%$96,040 +35.6%
    2023$4,485 +0.7%$70,810
    2022$4,454 -1%$70,810
    2021$4,501 +10.2%$70,810 +16%
    2020$4,083 +0.7%$61,040
    2019$4,056 -2.9%$61,040
    2018$4,178 +3.4%$61,040 +8.4%
    2017$4,039 +6.4%$56,290
    2016$3,795 $56,290
    2015$3,795 -0.8%$56,290
    2014$3,824 +1.4%$56,290
    2013$3,773 +3.3%$56,290
    2012$3,653 +22.1%$56,290 +2.6%
    2011$2,991 -0.2%$54,850
    2010$2,996 +910.7%$54,850
    2009$296 -89.2%$54,850 -4%
    2008$2,745 -10.2%$57,130 +4.1%
    2007$3,059 -0.3%$54,890
    2006$3,068 +11.6%$54,890 +15.6%
    2005$2,750 +4.3%$47,500 +4.5%
    2004$2,637 +8.9%$45,440
    2003$2,422 +3.6%$45,440 +5%
    2002$2,337 -37.2%$43,260
    2001$3,720 -0.6%$43,260
    2000$3,742 $43,260

    Find assessor info on the county website

    Neighborhood: 44133

    Nearby schools

    GreatSchools rating
    Schools provided by the listing agent
    • District: North Royalton CSD - 1821

    Source: MLS Now. This data may not be complete. We recommend contacting the local school district to confirm school assignments for this home.

    Get a cash offer in 3 minutes
    Find out how much your home could sell for in as little as 3 minutes with a no-obligation cash offer.
    Estimated market value
    $390,700
    Get a cash offer in 3 minutes
    Find out how much your home could sell for in as little as 3 minutes with a no-obligation cash offer.
    Estimated market value
    $390,700