Skip main navigation
Sold for $423,900
  • $423,900

    7521 Bent Tree Loop Dr, Saint Cloud, FL 34773

    4beds
    2,405sqft
    Single Family Residence
    Built in 2025
    4,792 Square Feet Lot
    $416,900 Zestimate®
    $176/sqft
    $2,466 Estimated rent

    Home value

    $416,900

    $379,000 - $459,000

    $2,466/mo

    Zestimate® history
    Loading
    Loading...

    Owner options

    List your home for rent

    $2,466/mo

    Rent Zestimate®

    Find your next renter with Zillow Rental Manager. Plus, with online applications, you can quickly screen prospective tenants – for free.

    Learn more

    $2,466/mo

    Rent Zestimate®

    Refinance and save

    $2,856/mo

    Est. payment

    Refinancing to a lower rate could help reduce your monthly payments and save thousands over the life of the loan.

    See today's rates

    $2,856/mo

    Est. payment

    Explore your selling options

    Work with a Zillow partner agent

    Leverage their expertise and Zillow's premium Showcase listings to get your home seen by more buyers.

    Get started

    List with your own agent

    Get your home in front of millions of buyers by listing it on Zillow.

    Learn how to do it

    Sell it yourself

    Take full control of how buyers see your home on Zillow by listing For Sale by Owner (FSBO).

    List your home

    What's special

    Large center islandThree additional bedroomsGranite countertopsFirst-floor laundry roomChef-inspired kitchenSeparate showerWhirlpool stainless steel appliances
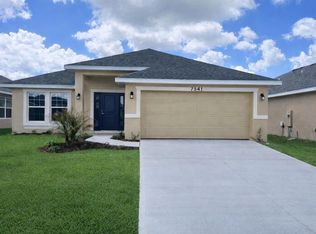
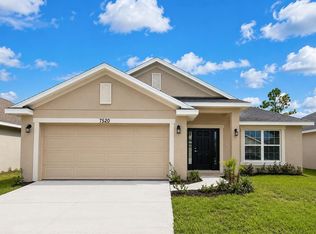
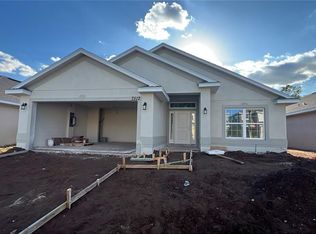
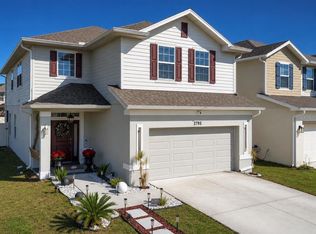
    Quick Move-In Opportunity with Rare Financing & NO CDD! This brand-new, quick move-in home offers outstanding value with a fixed 4.99 interest rate OR $15,000 in Flex Cash, plus NO CDD fees—a rare opportunity that delivers real savings and long-term peace of mind in today’s market. Now let the home tell its story. Welcome to the 2405 floor plan by Adams Homes, a spacious 4-bedroom, 2.5-bath two-story home designed for comfort, flexibility, and modern living. From the moment you step inside, the thoughtful layout makes everyday life feel effortless. The open-concept main living area flows seamlessly into a chef-inspired kitchen featuring a large center island, walk-in pantry, granite countertops, and Whirlpool stainless steel appliances—ideal for entertaining or casual family nights. One of the home’s most convenient features is the first-floor laundry room, perfectly placed to simplify daily routines. Upstairs, a spacious loft provides a versatile second living area—perfect for a media room, home office, or play space. The owner’s suite offers a private retreat with dual vanities, a separate shower, and a large walk-in closet. Three additional bedrooms give you the flexibility to grow, host guests, or create dedicated work or hobby spaces. Bathrooms are finished with elegant granite countertops, and peace of mind comes standard with a 1-year builder warranty and a 10-year structural warranty. If you’re searching for a home that combines immediate availability, smart design, flexible living space, and exceptional value, this 2405 model checks every box.

    Zillow last checked:

    Listing updated:

    Listing Provided by:

    Michael Soto 689-294-0148,

    ADAMS HOMES REALTY, INC 850-469-0977,

    Liza Carrasquillo 407-751-8225,

    ADAMS HOMES REALTY, INC.

    Bought with:

    Desiree Morales Cruz, PA, 3492767

    NORTHGROUP REAL ESTATE, INC

    Source: Stellar MLS,MLS#: O6352904MLS LogoOriginating MLS: Orlando Regional

    Facts & features

    Interior

    Bedrooms & bathrooms
    • Bedrooms: 4
    • Bathrooms: 3
    • Full bathrooms: 2
    • 1/2 bathrooms: 1
    Primary bedroom
    • Features: Walk-In Closet(s)
    • Level: Second
    Primary bathroom
    • Level: Second
    Bathroom 2
    • Features: Walk-In Closet(s)
    • Level: Second
    Bathroom 3
    • Features: Walk-In Closet(s)
    • Level: Second
    Bathroom 4
    • Features: Built-in Closet
    • Level: Second
    Balcony porch lanai
    • Level: First
    Kitchen
    • Level: First
    Living room
    • Level: First
    Heating
    • Electric
    Cooling
    • Central Air
    Appliances
    • Included: Dishwasher, Microwave, Range
    • Laundry: Inside
    Features
    • Ceiling Fan(s)
    • Flooring: Carpet, Ceramic Tile
    • Has fireplace: No
    Interior area
    • Total structure area: 2,795
    • Total interior livable area: 2,405 sqft

    Property

    Parking
    • Total spaces: 2
    • Parking features: Garage - Attached
    • Attached garage spaces: 2
    Features
    • Levels: Two
    • Stories: 2
    • Exterior features: Balcony
    Lot
    • Size: 4,792 sqft
    Details
    • Parcel number: 3226323666000N0080
    • Zoning: X
    • Special conditions: None

    Construction

    Type & style
    • Home type: SingleFamily
    • Property subtype: Single Family Residence
    Materials
    • Block, Concrete
    • Foundation: Slab
    • Roof: Shingle
    Condition
    • Completed
    • New construction: Yes
    • Year built: 2025

    Utilities & green energy

    • Sewer: Private Sewer
    • Water: Private
    • Utilities for property: Cable Available, Electricity Available

    Community & neighborhood

    Location
    • Region: Saint Cloud
    • Subdivision: HARMONY CENTRAL PH 2

    HOA & financial

    HOA
    • Has HOA: Yes
    • HOA fee: $69 monthly
    • Association name: Beth Connor
    Other fees
    • Pet fee: $0 monthly
    Other financial information
    • Total actual rent: 0

    Other

    Other facts
    • Ownership: Fee Simple
    • Road surface type: Asphalt

    Price history

    DateEventPrice
    1/30/2026Sold$423,900+1.2%$176/sqft
    Source: Stellar MLS #O6352904 Report a problem
    1/5/2026Pending sale$418,900$174/sqft
    Source: Stellar MLS #O6352904 Report a problem
    12/30/2025Price change$418,900-4.6%$174/sqft
    Source: Stellar MLS #O6352904 Report a problem
    10/15/2025Listed for sale$438,900$182/sqft
    Source: Stellar MLS #O6352904 Report a problem

    Public tax history

    Tax history is unavailable.

    Neighborhood: Harmony

    Nearby schools

    GreatSchools rating
    Schools provided by the listing agent
    • Elementary: Harmony Community School (K-5)
    • Middle: Harmony Middle
    • High: Harmony High

    Source: Stellar MLS. This data may not be complete. We recommend contacting the local school district to confirm school assignments for this home.

    Get a cash offer in 3 minutes
    Find out how much your home could sell for in as little as 3 minutes with a no-obligation cash offer.
    Estimated market value
    $416,900
    Get a cash offer in 3 minutes
    Find out how much your home could sell for in as little as 3 minutes with a no-obligation cash offer.
    Estimated market value
    $416,900