Welcome to this beautifully maintained end unit townhome located in Forest Park. This bright and inviting home offers high ceilings and beautiful hardwood flooring throughout the main level. The open concept living and dining area is ideal for both everyday living and entertaining, with a warm and inviting gas fireplace that adds comfort and character to the space. The kitchen features stainless steel appliances, granite countertops, ample cabinetry, and sliding glass doors that open to a private balcony. Perfect for morning coffee, evening grilling, or simply relaxing outdoors. Upstairs, the top floor offers a primary suite complete with a full in suite bathroom, along with a second bedroom and an additional full bath providing comfort and flexibility for family, guests, or roommates. The first level expands your living options with a versatile additional space that can easily function as a home office, family room, workout area, or third bedroom. This level also includes a convenient half bath and a dedicated laundry room with washer and dryer. An attached 2-car garage plus additional exterior parking spaces provide rare and valuable convenience. Ideally located just moments from the CTA Green Line/Metra, and within close proximity to Whole Foods Market, Jewel-Osco, Trader Joe's, River Forest Town Center, FFC Fitness, and the lively shops and restaurants along Madison Street. A rare opportunity to own a light-filled, move in ready home in one of the most desirable locations. Schedule your private showing today!
Closed
$400,000
7521 Brown Ave Unit G, Forest Park, IL 60130
2beds
--sqft
Townhouse, Single Family Residence
Built in ----
-- sqft lot
$407,100 Zestimate®
$--/sqft
$2,739 Estimated rent
Home value
$407,100
$366,000 - $452,000
$2,739/mo
Zestimate® history
Owner options
List your home for rent
$2,739/mo
Rent Zestimate®
Find your next renter with Zillow Rental Manager. Plus, with online applications, you can quickly screen prospective tenants – for free.
$2,739/mo
Rent Zestimate®
Refinance and save
$3,214/mo
Est. payment
Refinancing to a lower rate could help reduce your monthly payments and save thousands over the life of the loan.
$3,214/mo
Est. payment
Explore your selling options
Work with a Zillow partner agent
Leverage their expertise and Zillow's premium Showcase listings to get your home seen by more buyers.
Get startedList with your own agent
Get your home in front of millions of buyers by listing it on Zillow.
Learn how to do itSell it yourself
Take full control of how buyers see your home on Zillow by listing For Sale by Owner (FSBO).
List your homeWhat's special
Zillow last checked:
Listing updated:
Listed by:
Arvin Javier 312-939-5253,
Kale Realty
Bought with:
Connie Grunwaldt
@properties Christie's International Real Estate
Source: MRED as distributed by MLS GRID,MLS#: 12574323
Facts & features
Interior
Bedrooms & bathrooms
- Bedrooms: 2
- Bathrooms: 3
- Full bathrooms: 2
- 1/2 bathrooms: 1
Rooms
- Room types: No additional rooms
Primary bedroom
- Features: Flooring (Carpet), Bathroom (Full)
- Level: Third
- Area: 240 Square Feet
- Dimensions: 15X16
Bedroom 2
- Features: Flooring (Carpet)
- Level: Third
- Area: 160 Square Feet
- Dimensions: 10X16
Dining room
- Features: Flooring (Hardwood)
- Level: Second
- Area: 81 Square Feet
- Dimensions: 9X9
Kitchen
- Features: Flooring (Hardwood)
- Level: Second
- Area: 117 Square Feet
- Dimensions: 13X9
Laundry
- Level: Main
- Area: 30 Square Feet
- Dimensions: 6X5
Living room
- Features: Flooring (Hardwood)
- Level: Second
- Area: 216 Square Feet
- Dimensions: 12X18
Heating
- Forced Air
Cooling
- Central Air
Appliances
- Included: Range, Microwave, Dishwasher, Refrigerator, Washer, Dryer, Disposal
- Laundry: Main Level, Washer Hookup, In Unit
Features
- Flooring: Hardwood, Carpet
- Windows: Skylight(s)
- Basement: None
- Number of fireplaces: 1
- Fireplace features: Gas Starter, Living Room
Interior area
- Total structure area: 0
Property
Parking
- Total spaces: 4
- Parking features: Garage Door Opener, Yes, Garage Owned, Attached, Off Street, Driveway, Owned, Garage
- Attached garage spaces: 2
- Has uncovered spaces: Yes
Accessibility
- Accessibility features: No Disability Access
Details
- Parcel number: 15124000301031
- Special conditions: None
Construction
Type & style
- Home type: Townhouse
- Property subtype: Townhouse, Single Family Residence
Materials
- Synthetic Stucco
Condition
- New construction: No
Utilities & green energy
- Sewer: Public Sewer
- Water: Lake Michigan
Community & HOA
HOA
- Has HOA: Yes
- Services included: Insurance, Exterior Maintenance, Lawn Care, Scavenger, Snow Removal
- HOA fee: $369 monthly
Location
- Region: Forest Park
Financial & listing details
- Tax assessed value: $314,880
- Annual tax amount: $8,461
- Date on market: 2/23/2026
- Listing terms: Conventional
- Ownership: Condo
Price history
| Date | Event | Price |
|---|---|---|
| 3/31/2026 | Sold | $400,000+2.6% |
Source:  MRED as distributed by MLS GRID #12574323 Report a problem MRED as distributed by MLS GRID #12574323 Report a problem | ||
| 2/27/2026 | Contingent | $390,000 |
Source: MRED as distributed by MLS GRID #12574323 Report a problem | ||
| 2/23/2026 | Listed for sale | $390,000+1.3% |
Source: MRED as distributed by MLS GRID #12574323 Report a problem | ||
| 3/26/2025 | Sold | $385,000+12.2% |
Source: Public Record Report a problem | ||
| 6/24/2021 | Sold | $343,000+3.9% |
Source: Public Record Report a problem | ||
| 5/14/2021 | Contingent | $330,000 |
Source: MRED as distributed by MLS GRID #11083475 Report a problem | ||
| 5/11/2021 | Listed for sale | $330,000 |
Source: MRED as distributed by MLS GRID #11083475 Report a problem | ||
| 5/11/2021 | Listing removed | -- |
Source: MRED as distributed by MLS GRID #11058666 Report a problem | ||
| 5/1/2021 | Contingent | $330,000 |
Source: MRED as distributed by MLS GRID #11058666 Report a problem | ||
| 4/29/2021 | Listed for sale | $330,000+13.8% |
Source: MRED as distributed by MLS GRID #11058666 Report a problem | ||
| 4/25/2019 | Sold | $290,000-1.7% |
Source: Public Record Report a problem | ||
| 4/3/2019 | Pending sale | $295,000 |
Source: Gagliardo Realty Associates LLC #10272761 Report a problem | ||
| 4/3/2019 | Listed for sale | $295,000+14.6% |
Source: Gagliardo Realty Associates LLC #10272761 Report a problem | ||
| 6/5/2013 | Sold | $257,500-7% |
Source: Public Record Report a problem | ||
| 5/13/2013 | Pending sale | $277,000 |
Source: Chase Real Estate, LLC #08339118 Report a problem | ||
| 5/11/2013 | Listed for sale | $277,000 |
Source: Chase Real Estate, LLC #08339118 Report a problem | ||
| 11/16/2012 | Listing removed | $277,000 |
Source: GagliardoRealty Company, Inc. #08131554 Report a problem | ||
| 10/6/2012 | Pending sale | $277,000 |
Source: GagliardoRealty Company, Inc. #08131554 Report a problem | ||
| 8/31/2012 | Price change | $277,000-4.2% |
Source: GagliardoRealty Company, Inc. #08131554 Report a problem | ||
| 8/7/2012 | Listed for sale | $289,000-3.3% |
Source: GagliardoRealty Company, Inc. #08131554 Report a problem | ||
| 5/12/2008 | Listing removed | $299,000 |
Source: Visual Tour #06721573 Report a problem | ||
| 1/18/2008 | Listed for sale | $299,000+3.1% |
Source: Visual Tour #06721573 Report a problem | ||
| 12/24/2007 | Sold | $290,000-3.3% |
Source: Public Record Report a problem | ||
| 10/20/2003 | Sold | $300,000+64.4% |
Source: Public Record Report a problem | ||
| 11/19/1999 | Sold | $182,500 |
Source: Public Record Report a problem | ||
Public tax history
| Year | Property taxes | Tax assessment |
|---|---|---|
| 2024 | $8,910 +5.3% | $31,488 +0% |
| 2023 | $8,461 -0.5% | $31,486 +16% |
| 2022 | $8,506 +4.9% | $27,152 |
| 2021 | $8,110 +1.6% | $27,152 |
| 2020 | $7,979 -4.8% | $27,152 -0.3% |
| 2019 | $8,378 +2.1% | $27,222 |
| 2018 | $8,203 +2% | $27,222 |
| 2017 | $8,043 -2.4% | $27,222 +6.8% |
| 2016 | $8,240 +2.2% | $25,490 |
| 2015 | $8,066 -8.6% | $25,490 |
| 2014 | $8,822 +63.9% | $25,490 +32.2% |
| 2013 | $5,384 +2.3% | $19,276 |
| 2012 | $5,264 -1.5% | $19,276 |
| 2011 | $5,343 -25.1% | $19,276 -27.5% |
| 2010 | $7,136 +3.2% | $26,570 |
| 2009 | $6,913 -7% | $26,570 -12.9% |
| 2008 | $7,436 +5.2% | $30,499 +8.5% |
| 2007 | $7,066 +19.7% | $28,120 |
| 2006 | $5,904 +11.1% | $28,120 |
| 2005 | $5,313 -7.2% | $28,120 +16.3% |
| 2004 | $5,726 +4.7% | $24,178 |
| 2003 | $5,471 +45% | $24,178 +35% |
| 2001 | $3,774 | $17,913 |
| 2000 | -- | $17,913 |
Find assessor info on the county website
Neighborhood: 60130
Nearby homes
- $430,8002 bd3 ba2k sqft7521 Brown Ave UNIT A, Forest Park, IL 60130Off Market
- $422,6002 bd3 ba2.1k sqft7521 Brown Ave #402, Forest Park, IL 60130Off Market
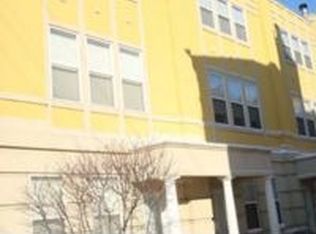
- $423,0002 bd3 ba2k sqft7521 Brown Ave #403, Forest Park, IL 60130Off Market
- $26,4742 bd3 ba2k sqft7521 Brown Ave UNIT D, Forest Park, IL 60130Off Market
- $381,6002 bd3 ba2k sqft7521 Brown Ave #405, Forest Park, IL 60130Off Market
- $394,3002 bd3 ba2.1k sqft7521 Brown Ave #408, Forest Park, IL 60130Off Market
- $408,4002 bd3 ba2k sqft7521 Brown Ave #410, Forest Park, IL 60130Off Market
- $429,4003 bd3 ba2k sqft7521 Brown Ave UNIT K, Forest Park, IL 60130Off Market
Nearby schools
GreatSchools rating
- NAGarfield Elementary SchoolGrades: PK-2Distance: 0.7 mi
- 7/10Forest Park Middle SchoolGrades: 6-8Distance: 1.1 mi
- NAProviso East High SchoolGrades: 9-12Distance: 1.1 mi
Schools provided by the listing agent
- Elementary: Garfield Elementary School
- Middle: Forest Park Middle School
- High: Proviso East High School
- District: 91
Source: MRED as distributed by MLS GRID. This data may not be complete. We recommend contacting the local school district to confirm school assignments for this home.
Get a cash offer in 3 minutes
Find out how much your home could sell for in as little as 3 minutes with a no-obligation cash offer.
Estimated market value
$407,100
Get a cash offer in 3 minutes
Find out how much your home could sell for in as little as 3 minutes with a no-obligation cash offer.
Estimated market value
$407,100
- Illinois
- Cook County
- Forest Park
- 60130
- 7521 Brown Ave Unit G
Nearby cities
Nearby zip codes
Other Forest Park Topics
