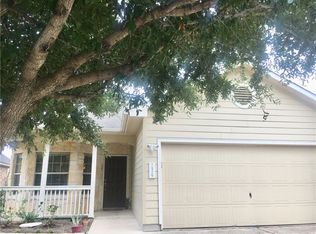
Beautiful Colorado Crossing Single-Story Home! Natural light pours inside the large, open floor plan that features a spacious living room with several windows, a vaulted ceiling, & gleaming laminate floors. Overlooking the living room, the bright kitchen will be a hot spot for entertaining as it is at the heart of the home and offers ample cabinetry, a large breakfast dining area, and SS dual sink. Refrigerator included. Washer and dryer negotiable. The master bedroom is separate from the rest of the house and offers a view of the backyard. The master bath has a dual vanity, separate shower/tub, and a walk-in closet. Incredible location right by the Airport, walking distance to the neighborhood amenities, & conveniently near major highways. The home is complete with two secondary bedrooms & a 2nd full bath. The large, fully fenced backyard is sure to please as it has a back patio for outdoor dining, relaxing, and entertaining!
House for rent
$2,000/mo
Fees may apply
7521 Cedar Edge Dr, Austin, TX 78744
3beds
1,398sqft
Price may not include required fees and charges. Learn more|
Singlefamily
Available Sat Aug 1 2026
Dogs OK
Central air, ceiling fan
In unit laundry
4 Attached garage spaces parking
Central
What's special
Large fully fenced backyardLarge open floor planNatural light pours insideGleaming laminate floorsVaulted ceilingWalk-in closetSs dual sink
- 30 days |
- -- |
- -- |
Zillow last checked:
Listing updated:
Travel times

Let’s turn your rent into credit progress
Build credit history with every on-time payment and get credit for the payment you’re already making.
Facts & features
Interior
Bedrooms & bathrooms
- Bedrooms: 3
- Bathrooms: 2
- Full bathrooms: 2
Heating
- Central
Cooling
- Central Air, Ceiling Fan
Appliances
- Included: Dishwasher, Disposal, Microwave, Range, Refrigerator
- Laundry: In Unit, Laundry Room
Features
- Breakfast Bar, Ceiling Fan(s), Double Vanity, Eat-in Kitchen, Entrance Foyer, High Ceilings, No Interior Steps, Open Floorplan, Primary Bedroom on Main, Recessed Lighting, Soaking Tub, Vaulted Ceiling(s), Walk In Closet, Walk-In Closet(s)
- Flooring: Laminate, Tile
Interior area
- Total interior livable area: 1,398 sqft
Property
Parking
- Total spaces: 4
- Parking features: Attached, Covered
- Has attached garage: Yes
- Details: Contact manager
Features
- Stories: 1
- Exterior features: Contact manager
- Pool features: Contact manager
- Has view: Yes
- View description: Contact manager
Details
- Parcel number: 759122
Construction
Type & style
- Home type: SingleFamily
- Property subtype: SingleFamily
Materials
- Roof: Shake Shingle
Condition
- Year built: 2009
Community & HOA
Location
- Region: Austin
Financial & listing details
- Lease term: 12 Months
Price history
| Date | Event | Price |
|---|---|---|
| 6/14/2026 | Listed for rent | $2,000-8.9%$1/sqft |
Source: Unlock MLS #6054652 Report a problem | ||
| 8/1/2022 | Listing removed | -- |
Source: | ||
| 7/3/2022 | Listed for rent | $2,195+4.5%$2/sqft |
Source: | ||
| 6/26/2021 | Listing removed | -- |
Source: | ||
| 5/29/2021 | Listed for rent | $2,100$2/sqft |
Source: | ||
| 3/1/2021 | Sold | -- |
Source: Realty Austin solds #7194463_78744 Report a problem | ||
| 2/9/2021 | Pending sale | $303,000$217/sqft |
Source: Realty Austin #7194463 Report a problem | ||
| 2/8/2021 | Listed for sale | $303,000+116.6%$217/sqft |
Source: | ||
| 9/20/2012 | Sold | -- |
Source: Agent Provided Report a problem | ||
| 6/9/2012 | Listed for sale | $139,900$100/sqft |
Source: Realty Austin #9899894 Report a problem | ||
Neighborhood: Southeast
Nearby schools
GreatSchools rating
- 7/10Smith Elementary SchoolGrades: PK-5Distance: 1 mi
- 3/10John P Ojeda Junior High SchoolGrades: 6-8Distance: 1 mi
- 2/10Del Valle High SchoolGrades: 9-12Distance: 5.1 mi