Hi, I'm Claire - 7521 Claire Lane to be exact. I was built in 2012, but I'm aging like fine wine. A little about me - I’m a rare 1.5-story stunner on a corner lot with all my bedrooms on the first floor - because who wants to trek up and down stairs all day? My 4th bedroom can double as an office and has it's own large closet. I’ve got a playful side too - my upstairs game room comes with a half bath and is pre-plumbed for a shower, so I can easily transform into a second primary suite if that’s your vibe. My Interests - Pool parties in my private backyard oasis - heated pool, raised spa, boulder grotto with waterfall + sunken gas fire pit = my ultimate date night. I enjoy sipping my wine while I watch the sunset - yes, I have a built-in wine fridge and wine rack - game nights around the dining room table, driveway basketball, or chalk-art afternoons thanks to my extended driveway that comfortably fits a 3rd SUV. Who is my perfect match? Someone who loves cozy nights by the fire, appreciates the finer things in life like hand-scraped hardwoods, coffered ceilings and modern lighting, and wants a long-term commitment in Wylie ISD. Bonus Points if you like endless hot showers and extra storage - I’ve got two tankless water heaters in my 2.5 car garage just for you! Let’s make it official - come see me in person before someone else swipes right!
Roof replaced 2016, Custom Gold Medal Pool installed 2017 with 12 in-ground piers and custom paver pool deck. Pool replastered with Quartz Pebbletec in 2023. 270 sf Pergola with electric outlets, bistro lights, and mounted fans and heaters so you can enjoy the backyard year round. Built-in outdoor kitchen with Blaze grill, outdoor fridge and dual compartment trash bin. French drains on south side of the yard to the street and north side to the retaining wall. Ecobee smart thermostat with sensors in living and bedrooms. This is the unicorn property you've been waiting for!
Sold
Price Unknown
7521 Claire Ln, Sachse, TX 75048
4beds
2,921sqft
Single Family Residence
Built in 2012
0.27 Acres Lot
$673,500 Zestimate®
$--/sqft
$3,847 Estimated rent
Home value
$673,500
$633,000 - $714,000
$3,847/mo
Zestimate® history
Owner options
List your home for rent
$3,847/mo
Rent Zestimate®
Find your next renter with Zillow Rental Manager. Plus, with online applications, you can quickly screen prospective tenants – for free.
$3,847/mo
Rent Zestimate®
Refinance and save
$430/mo
Est. payment
Refinancing to a lower rate could help reduce your monthly payments and save thousands over the life of the loan.
$430/mo
Est. payment
Explore your selling options
Work with a Zillow partner agent
Leverage their expertise and Zillow's premium Showcase listings to get your home seen by more buyers.
Get startedList with your own agent
Get your home in front of millions of buyers by listing it on Zillow.
Learn how to do itSell it yourself
Take full control of how buyers see your home on Zillow by listing For Sale by Owner (FSBO).
List your homeWhat's special
Heated poolModern lightingBuilt-in outdoor kitchenPrivate backyard oasisFrench drainsBuilt-in wine fridgeRaised spa
Zillow last checked:
Listing updated:
Listed by:
Katy Druce 0697670 972-396-7512,
Acquisto Real Estate 972-396-7512
Bought with:
Shelley Nunley
Local Pro Realty LLC
Source: NTREIS,MLS#: 21023897
Facts & features
Interior
Bedrooms & bathrooms
- Bedrooms: 4
- Bathrooms: 4
- Full bathrooms: 2
- 1/2 bathrooms: 2
Primary bedroom
- Features: Ceiling Fan(s), Dual Sinks, En Suite Bathroom, Garden Tub/Roman Tub, Linen Closet, Sitting Area in Primary, Walk-In Closet(s)
- Level: First
- Dimensions: 23 x 13
Bedroom
- Features: Ceiling Fan(s), Walk-In Closet(s)
- Level: First
- Dimensions: 11 x 12
Bedroom
- Features: Ceiling Fan(s), Walk-In Closet(s)
- Level: First
- Dimensions: 11 x 12
Primary bathroom
- Features: Dual Sinks, En Suite Bathroom, Granite Counters, Garden Tub/Roman Tub, Linen Closet
- Level: First
- Dimensions: 16 x 9
Breakfast room nook
- Features: Eat-in Kitchen
- Level: First
- Dimensions: 10 x 14
Dining room
- Level: First
- Dimensions: 11 x 13
Other
- Features: Stone Counters
- Level: First
- Dimensions: 11 x 5
Other
- Features: Granite Counters, Linen Closet
- Level: Second
- Dimensions: 9 x 7
Game room
- Features: Ceiling Fan(s)
- Level: Second
- Dimensions: 17 x 27
Half bath
- Features: Granite Counters
- Level: First
- Dimensions: 4 x 4
Kitchen
- Features: Butler's Pantry, Eat-in Kitchen, Granite Counters, Kitchen Island, Pantry, Walk-In Pantry
- Level: First
- Dimensions: 14 x 11
Living room
- Features: Ceiling Fan(s), Fireplace
- Level: First
- Dimensions: 17 x 19
Office
- Features: Ceiling Fan(s)
- Level: First
- Dimensions: 11 x 12
Heating
- Central
Cooling
- Central Air
Appliances
- Included: Some Gas Appliances, Dishwasher, Gas Cooktop, Disposal, Microwave, Plumbed For Gas
- Laundry: Washer Hookup, Electric Dryer Hookup, Laundry in Utility Room
Features
- Dry Bar, Decorative/Designer Lighting Fixtures, Eat-in Kitchen, Granite Counters, High Speed Internet, Kitchen Island, Open Floorplan, Pantry, Cable TV, Walk-In Closet(s)
- Flooring: Carpet, Tile, Wood
- Has basement: No
- Number of fireplaces: 1
- Fireplace features: Gas, Gas Log, Gas Starter, Living Room, Masonry
Interior area
- Total interior livable area: 2,921 sqft
Property
Parking
- Total spaces: 2
- Parking features: Kitchen Level, Lighted, Private, Garage Faces Side, Secured
- Attached garage spaces: 2
Features
- Levels: One and One Half
- Stories: 1.5
- Patio & porch: Patio, Covered
- Exterior features: Built-in Barbecue, Barbecue, Fire Pit, Gas Grill, Lighting, Outdoor Grill, Outdoor Kitchen, Outdoor Living Area, Private Entrance, Private Yard, Rain Gutters
- Has private pool: Yes
- Pool features: Gunite, Heated, In Ground, Pool, Private, Pool/Spa Combo, Waterfall, Water Feature
- Has spa: Yes
- Spa features: Hot Tub
- Fencing: Back Yard,Fenced,Privacy,Wood
Lot
- Size: 0.27 Acres
- Features: Corner Lot, Landscaped, Subdivision, Sprinkler System
Details
- Parcel number: R8915003010R1
- Other equipment: Irrigation Equipment
Construction
Type & style
- Home type: SingleFamily
- Architectural style: Traditional,Detached
- Property subtype: Single Family Residence
Materials
- Brick, Stone Veneer
- Foundation: Slab
- Roof: Composition
Condition
- Year built: 2012
Utilities & green energy
- Sewer: Public Sewer
- Water: Public
- Utilities for property: Natural Gas Available, Phone Available, Sewer Available, Separate Meters, Water Available, Cable Available
Community & HOA
Community
- Features: Curbs, Sidewalks
- Security: Prewired, Security System Owned
- Subdivision: Sachse Farms
HOA
- Has HOA: Yes
- Services included: Association Management
- HOA fee: $430 annually
- HOA name: Goodwin & Company, Inc.
- HOA phone: 855-289-6007
Location
- Region: Sachse
Financial & listing details
- Tax assessed value: $693,316
- Annual tax amount: $10,763
- Date on market: 10/2/2025
- Cumulative days on market: 6 days
- Listing terms: Cash,Conventional,FHA,VA Loan
Price history
| Date | Event | Price |
|---|---|---|
| 10/29/2025 | Sold | -- |
Source: NTREIS #21023897 Report a problem | ||
| 10/16/2025 | Pending sale | $700,000$240/sqft |
Source: NTREIS #21023897 Report a problem | ||
| 10/9/2025 | Contingent | $700,000$240/sqft |
Source: NTREIS #21023897 Report a problem | ||
| 10/2/2025 | Listed for sale | $700,000$240/sqft |
Source: NTREIS #21023897 Report a problem | ||
Public tax history
| Year | Property taxes | Tax assessment |
|---|---|---|
| 2026 | -- | $693,316 +22.5% |
| 2025 | $9,842 +4.6% | $566,158 +10% |
| 2024 | $9,410 +11.3% | $514,689 +10% |
| 2023 | $8,454 -7.1% | $467,899 +10% |
| 2022 | $9,105 +2.1% | $425,363 +10% |
| 2021 | $8,917 -0.8% | $386,694 +2.6% |
| 2020 | $8,988 +6.5% | $377,052 +7% |
| 2019 | $8,438 -1.2% | $352,243 +2.8% |
| 2018 | $8,541 +15.9% | $342,733 +9.2% |
| 2017 | $7,368 | $313,742 +8% |
| 2016 | $7,368 +1% | $290,621 +7.1% |
| 2015 | $7,297 | $271,461 +1.5% |
| 2014 | $7,297 | $267,510 +1.5% |
| 2013 | -- | $263,578 +467.3% |
| 2012 | -- | $46,463 |
| 2011 | -- | $46,463 +9.3% |
| 2010 | -- | $42,525 +21.5% |
| 2009 | -- | $35,000 -7.9% |
| 2008 | -- | $38,000 +15.1% |
| 2007 | -- | $33,004 |
Find assessor info on the county website
Neighborhood: Woodbridge
Nearby homes
- $642,9005 bd3 ba3.5k sqft7517 Claire Ln, Sachse, TX 75048Off Market
- $692,8005 bd3 ba3.6k sqft7518 Taylor Ln, Sachse, TX 75048Off Market
- $764,7005 bd4 ba4.1k sqft7515 Claire Ln, Sachse, TX 75048Off Market
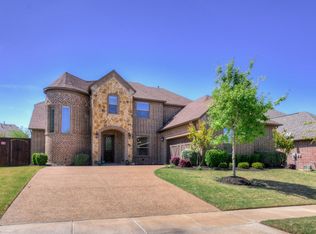
- $693,0264 bd3 ba3.8k sqft7514 Taylor Ln, Sachse, TX 75048Off Market
- $648,1005 bd4 ba3.2k sqft2627 Grant Dr, Sachse, TX 75048Off Market
- $654,4004 bd4 ba3.8k sqft2705 Grant Dr, Sachse, TX 75048Off Market
- $645,5004 bd4 ba3.9k sqft2623 Grant Dr, Sachse, TX 75048Off Market
- $718,8005 bd4 ba3.5k sqft7520 Claire Ln, Sachse, TX 75048Off Market
Nearby schools
GreatSchools rating
- 10/10Don Whitt Elementary SchoolGrades: PK-4Distance: 0.8 mi
- 9/10Raymond B Cooper J High SchoolGrades: 7-8Distance: 1.6 mi
- 9/10Wylie High SchoolGrades: 9-12Distance: 2.1 mi
Schools provided by the listing agent
- Elementary: Don Whitt
- High: Wylie
- District: Wylie ISD
Source: NTREIS. This data may not be complete. We recommend contacting the local school district to confirm school assignments for this home.
Get a cash offer in 3 minutes
Find out how much your home could sell for in as little as 3 minutes with a no-obligation cash offer.
Estimated market value
$673,500
Get a cash offer in 3 minutes
Find out how much your home could sell for in as little as 3 minutes with a no-obligation cash offer.
Estimated market value
$673,500
- Texas
- Collin County
- Sachse
- 75048
- Woodbridge
- 7521 Claire Ln
