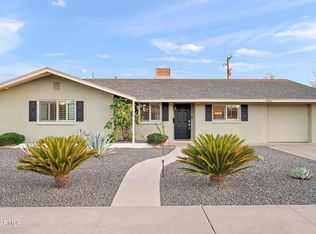
Discover this tastefully renovated 3-bedroom, 2-bath home at 7521 E Edgemont Avenue in one of South Scottsdale's most desirable neighborhoods. With 1,952 square feet of light-filled, open living space, this move-in-ready home features freshly painted interiors and exteriors, complemented by new energy-efficient windows. The modern kitchen boasts new cabinetry, a walk in pantry, granite countertops, stainless steel appliances, and a gas stovetop with a hood vent. The open layout includes luxury vinyl plank flooring throughout. Large, windowed doors lead to a tranquil backyard with natural grass, a paved patio, and two storage sheds. Just steps from El Dorado Park and minutes from Old Town Scottsdale and Fashion Square Mall, this home is a perfect blend of modern upgrades and prime location
Sold for $715,000
$715,000
7521 E EDGEMONT Avenue, Scottsdale, AZ 85257
3beds
2baths
1,952sqft
Single Family Residence
Built in 1959
6,935 Square Feet Lot
$740,900 Zestimate®
$366/sqft
$3,644 Estimated rent
Home value
$740,900
$689,000 - $800,000
$3,644/mo
Zestimate® history
Owner options
List your home for rent
$3,644/mo
Rent Zestimate®
Find your next renter with Zillow Rental Manager. Plus, with online applications, you can quickly screen prospective tenants – for free.
$3,644/mo
Rent Zestimate®
Refinance and save
$4,128/mo
Est. payment
Refinancing to a lower rate could help reduce your monthly payments and save thousands over the life of the loan.
$4,128/mo
Est. payment
Explore your selling options
Work with a Zillow partner agent
Leverage their expertise and Zillow's premium Showcase listings to get your home seen by more buyers.
Get startedList with your own agent
Get your home in front of millions of buyers by listing it on Zillow.
Learn how to do itSell it yourself
Take full control of how buyers see your home on Zillow by listing For Sale by Owner (FSBO).
List your homeWhat's special
New cabinetryNatural grassGranite countertopsPaved patioModern kitchenNew energy-efficient windowsTranquil backyard
Zillow last checked:
Listing updated:
Listed by:
Jacob Polk 480-825-2977,
Realty ONE Group
Bought with:
Mark Morelock, BR043155000
West USA Realty
Source: ARMLS,MLS#: 6772890
Facts & features
Interior
Bedrooms & bathrooms
- Bedrooms: 3
- Bathrooms: 2
Heating
- Electric
Cooling
- Central Air, Ceiling Fan(s), Programmable Thmstat
Appliances
- Included: Gas Cooktop
Features
- High Speed Internet, Granite Counters, Eat-in Kitchen, Breakfast Bar, No Interior Steps, Full Bth Master Bdrm
- Flooring: Vinyl, Wood
- Has basement: No
Interior area
- Total structure area: 1,952
- Total interior livable area: 1,952 sqft
Property
Parking
- Total spaces: 4
- Parking features: Carport, Open
- Carport spaces: 2
- Uncovered spaces: 2
Features
- Stories: 1
- Patio & porch: Covered, Patio
- Exterior features: Storage
- Pool features: None
- Spa features: None
- Fencing: Block
Lot
- Size: 6,935 Square Feet
- Features: Desert Front, Grass Back
Details
- Parcel number: 13128052
Construction
Type & style
- Home type: SingleFamily
- Architectural style: Ranch
- Property subtype: Single Family Residence
Materials
- Painted, Block
- Roof: Composition
Condition
- Year built: 1959
Utilities & green energy
- Sewer: Public Sewer
- Water: City Water
Community & HOA
Community
- Features: Golf, Near Bus Stop, Playground, Biking/Walking Path
- Subdivision: CAVALIER VISTA 3A
HOA
- Has HOA: No
- Services included: No Fees
Location
- Region: Scottsdale
Financial & listing details
- Price per square foot: $366/sqft
- Tax assessed value: $497,100
- Annual tax amount: $1,598
- Date on market: 10/29/2025
- Cumulative days on market: 28 days
- Listing terms: Cash,Conventional,1031 Exchange,FHA,VA Loan
- Ownership: Fee Simple
Price history
| Date | Event | Price |
|---|---|---|
| 11/18/2024 | Sold | $715,000-1.4%$366/sqft |
Source:  ARMLS #6772890 Report a problem ARMLS #6772890 Report a problem | ||
| 10/18/2024 | Listed for sale | $725,000+26.1%$371/sqft |
Source: ARMLS #6772890 Report a problem | ||
| 7/19/2024 | Sold | $575,000+15.2%$295/sqft |
Source: ARMLS #6727537 Report a problem | ||
| 7/15/2024 | Pending sale | $499,000$256/sqft |
Source: ARMLS #6727537 Report a problem | ||
| 7/5/2024 | Listed for sale | $499,000+42.6%$256/sqft |
Source: ARMLS #6727537 Report a problem | ||
| 5/30/2020 | Listing removed | $1,898$1/sqft |
Source: Service Star Realty Report a problem | ||
| 5/4/2020 | Price change | $1,898+11.8%$1/sqft |
Source: Service Star Realty Report a problem | ||
| 5/1/2020 | Listed for rent | $1,698+6.5%$1/sqft |
Source: Service Star Realty Report a problem | ||
| 8/22/2018 | Listing removed | $1,595$1/sqft |
Source: Service Star Realty Report a problem | ||
| 8/16/2018 | Price change | $1,595-3%$1/sqft |
Source: Service Star Realty Report a problem | ||
| 7/31/2018 | Listed for rent | $1,645$1/sqft |
Source: Zillow Rental Network Report a problem | ||
| 7/16/2018 | Sold | $350,000+4.5%$179/sqft |
Source: ARMLS #5785828 Report a problem | ||
| 6/27/2018 | Listed for sale | $335,000+39.6%$172/sqft |
Source: Coldwell Banker Residential Brokerage #5785828 Report a problem | ||
| 8/15/2013 | Sold | $239,900$123/sqft |
Source: Public Record Report a problem | ||
| 6/27/2013 | Price change | $239,900-4%$123/sqft |
Source: RE/MAX Excalibur Realty #4949175 Report a problem | ||
| 6/15/2013 | Price change | $249,900-2%$128/sqft |
Source: RE/MAX EXCALIBUR REALTY #4949175 Report a problem | ||
| 6/8/2013 | Listed for sale | $254,900+54.5%$131/sqft |
Source: RE/MAX Excalibur Realty #4949175 Report a problem | ||
| 8/30/2001 | Sold | $165,000$85/sqft |
Source: Public Record Report a problem | ||
Public tax history
| Year | Property taxes | Tax assessment |
|---|---|---|
| 2025 | $1,378 -12.3% | $49,710 -11.6% |
| 2024 | $1,571 +1.1% | $56,230 +165.1% |
| 2023 | $1,553 +3.7% | $21,211 -42.2% |
| 2022 | $1,498 -5.1% | $36,700 +13.9% |
| 2021 | $1,579 +3.6% | $32,220 +5% |
| 2020 | $1,524 +4.3% | $30,700 +14.1% |
| 2019 | $1,462 | $26,900 +6.2% |
| 2018 | $1,462 +22.3% | $25,330 +9% |
| 2017 | $1,195 +6.2% | $23,230 +7% |
| 2016 | $1,126 +0.9% | $21,710 +8.4% |
| 2015 | $1,115 | $20,030 +35.7% |
| 2014 | -- | $14,760 +18.7% |
| 2013 | -- | $12,430 -5.7% |
| 2012 | -- | $13,180 -13.3% |
| 2011 | -- | $15,210 -22.3% |
| 2010 | -- | $19,570 -24.7% |
| 2009 | -- | $25,980 +1.5% |
| 2008 | -- | $25,600 +14.8% |
| 2007 | -- | $22,300 +66.4% |
| 2006 | -- | $13,400 |
| 2005 | -- | $13,400 +1.5% |
| 2004 | -- | $13,200 |
| 2003 | -- | $13,200 +30.7% |
| 2002 | -- | $10,100 |
Find assessor info on the county website
Neighborhood: Cavalier Vista
Nearby homes
- $759,0003 bd2 ba1.7k sqft7515 E Edgemont Ave, Scottsdale, AZ 85257Sold
- $630,7003 bd2 ba1.5k sqft7527 E Edgemont Ave, Scottsdale, AZ 85257Off Market

- $565,200-- bd2 ba1.5k sqft7520 E Windsor Ave, Scottsdale, AZ 85257Off Market
- $680,5005 bd3 ba2k sqft7526 E Windsor Ave, Scottsdale, AZ 85257Off Market

- $529,700-- bd2 ba1.4k sqft7514 E Windsor Ave, Scottsdale, AZ 85257Off Market
- $661,1003 bd2 ba1.7k sqft7509 E Edgemont Ave, Scottsdale, AZ 85257Off Market
- $559,1003 bd2 ba1.4k sqft7533 E Edgemont Ave, Scottsdale, AZ 85257Off Market
- $675,0003 bd2 ba1.5k sqft7520 E Edgemont Ave, Scottsdale, AZ 85257Sold
Nearby schools
GreatSchools rating
- 7/10Pima Elementary SchoolGrades: PK-6Distance: 1.2 mi
- 3/10Scottsdale Online LearningGrades: K-12Distance: 0.4 mi
- 7/10Coronado High SchoolGrades: 9-12Distance: 0.3 mi
Schools provided by the listing agent
- Elementary: Pima Elementary School
- Middle: Supai Middle School
- High: Coronado High School
- District: Scottsdale Unified District
Source: ARMLS. This data may not be complete. We recommend contacting the local school district to confirm school assignments for this home.
Get a cash offer in 3 minutes
Find out how much your home could sell for in as little as 3 minutes with a no-obligation cash offer.
Estimated market value
$740,900
Get a cash offer in 3 minutes
Find out how much your home could sell for in as little as 3 minutes with a no-obligation cash offer.
Estimated market value
$740,900
- Arizona
- Maricopa County
- Scottsdale
- 85257
- Cavalier Vista
- 7521 E EDGEMONT Avenue
Nearby cities
Nearby neighborhoods
Nearby zip codes
Other Scottsdale Topics
