Skip main navigation
Sold for $1,950,000
  • $1,950,000

    7521 Earthworks Dr, Mechanicsville, VA 23111

    6beds
    6,709sqft
    Farm, Single Family Residence
    Built in 2023
    4.23 Acres Lot
    $1,978,300 Zestimate®
    $291/sqft
    $6,343 Estimated rent

    Home value

    $1,978,300

    $1.80M - $2.18M

    $6,343/mo

    Zestimate® history
    Loading
    Loading...

    Owner options

    List your home for rent

    $6,343/mo

    Rent Zestimate®

    Find your next renter with Zillow Rental Manager. Plus, with online applications, you can quickly screen prospective tenants – for free.

    Learn more

    $6,343/mo

    Rent Zestimate®

    Refinance and save

    $11,912/mo

    Est. payment

    Refinancing to a lower rate could help reduce your monthly payments and save thousands over the life of the loan.

    See today's rates

    $11,912/mo

    Est. payment

    Explore your selling options

    Work with a Zillow partner agent

    Leverage their expertise and Zillow's premium Showcase listings to get your home seen by more buyers.

    Get started

    List with your own agent

    Get your home in front of millions of buyers by listing it on Zillow.

    Learn how to do it

    Sell it yourself

    Take full control of how buyers see your home on Zillow by listing For Sale by Owner (FSBO).

    List your home

    What's special

    Clean linesWood-burning fireplacesDedicated horse pastureIrrigated sodState-of-the-art golf simulatorFully equipped workout areaTop-tier amenities
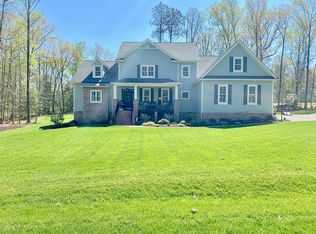
    Welcome to 7521 Earthworks Drive in Madison Estates. Upon entering, you’ll be captivated by this nearly new, carefully crafted, 6 bedroom, 6.5 bath Modern Farmhouse strategically placed on top the hill. This home offers 5,799 luxurious SF on TWO LEVELS & an Additional 910 SF in the guest/pool house. Featuring beautiful hardwood floors 10’ ceilings throughout the 1st level & 9’ ceilings on the 2nd. This spacious layout flows seamlessly from the living area to the stunning kitchen, where custom finishes, generous counter space, and high-end appliances including 2 dishwashers create the perfect hub for everyday living & entertaining. Double staircases, 2-Laundry rooms (1st & 2nd floor) & 4-wood-burning fireplaces. This home is “A Peaceful Retreat”—where timeless charm meets modern luxury. It’s a true blend of old and new: the home itself features all the latest high-end finishes and comforts you’d expect in a newly built property, yet it’s grounded in history with an original antique barn from 1906 still standing proudly on the land. The barn adds character and a sense of legacy, while the home offers clean lines, open spaces & top-tier amenities. It’s where rustic roots and refined living come together beautifully. Situated in the highly sought-after Hanover school district & just minutes from shopping, it offers both convenience and top-tier education access. With access to over 8 acres of land, including a dedicated horse pasture and over 3 acres of irrigated sod, it provides a unique blend of open space and manicured grounds—perfect for equestrian enthusiasts or those who appreciate scenic, private views. What sets it even further apart are the high-end lifestyle features: a fully equipped workout area, a state-of-the-art golf simulator, a guest house, outdoor kitchen, a putting green & a full outdoor surround sound system ideal for entertaining. This property truly offers everything you need for luxury living, making it a rare find in today’s market. A true showstopper with breathtaking privacy and views.

    Zillow last checked:

    Listing updated:

    Listed by:

    Chuck Jenkins (804)397-9389,

    Long & Foster REALTORS

    Bought with:

    Missy Hunt, 0225203971

    Real Broker LLC

    Source: CVRMLS,MLS#: 2515884MLS LogoOriginating MLS: Central Virginia Regional MLS

    Facts & features

    Interior

    Bedrooms & bathrooms
    • Bedrooms: 6
    • Bathrooms: 7
    • Full bathrooms: 6
    • 1/2 bathrooms: 1
    Primary bedroom
    • Description: Private Ensuite Bath
    • Level: First
    • Dimensions: 0 x 0
    Bedroom 2
    • Description: Private Ensuite Bathroom
    • Level: Second
    • Dimensions: 0 x 0
    Bedroom 3
    • Description: Private Ensuite Bathroom
    • Level: Second
    • Dimensions: 0 x 0
    Bedroom 4
    • Description: Private Ensuite Bathroom
    • Level: Second
    • Dimensions: 0 x 0
    Bedroom 5
    • Description: Jack & Jill Bath
    • Level: Second
    • Dimensions: 0 x 0
    Dining room
    • Level: First
    • Dimensions: 0 x 0
    Family room
    • Level: First
    • Dimensions: 0 x 0
    Foyer
    • Level: First
    • Dimensions: 0 x 0
    Other
    • Description: Tub & Shower
    • Level: First
    Other
    • Description: Tub & Shower
    • Level: Second
    Half bath
    • Level: First
    Kitchen
    • Level: First
    • Dimensions: 0 x 0
    Laundry
    • Level: First
    • Dimensions: 0 x 0
    Office
    • Level: First
    • Dimensions: 0 x 0
    Heating
    • Electric, Zoned
    Cooling
    • Heat Pump
    Appliances
    • Included: Propane Water Heater, Tankless Water Heater
    • Laundry: Washer Hookup, Dryer Hookup, Stacked
    Features
    • Beamed Ceilings, Wet Bar, Bookcases, Built-in Features, Butler's Pantry, Breakfast Area, Tray Ceiling(s), Ceiling Fan(s), Dining Area, Separate/Formal Dining Room, Double Vanity, French Door(s)/Atrium Door(s), Granite Counters, Garden Tub/Roman Tub, High Speed Internet, Kitchen Island, Bath in Primary Bedroom, Main Level Primary, Multiple Primary Suites, Pantry, Wired for Data
    • Flooring: Wood
    • Doors: French Doors
    • Basement: Crawl Space
    • Attic: Walk-In
    • Number of fireplaces: 4
    • Fireplace features: Wood Burning
    Interior area
    • Total interior livable area: 6,709 sqft
    • Finished area above ground: 6,709
    • Finished area below ground: 0

    Property

    Parking
    • Total spaces: 3
    • Parking features: Attached, Driveway, Garage, Oversized, Paved, Garage Faces Rear, Garage Faces Side
    • Attached garage spaces: 3
    • Has uncovered spaces: Yes
    Features
    • Levels: Two
    • Stories: 2
    • Patio & porch: Balcony, Rear Porch, Front Porch, Porch
    • Exterior features: Out Building(s), Porch, Breezeway, Paved Driveway
    • Has private pool: Yes
    • Pool features: In Ground, Pool Cover, Pool, Private
    • Fencing: None
    Lot
    • Size: 4.23 Acres
    • Features: Landscaped, Rolling Slope
    Details
    • Additional structures: Barn(s), Guest House, Outbuilding, Pool House, Stable(s)
    • Parcel number: 8744154466

    Construction

    Type & style
    • Home type: SingleFamily
    • Architectural style: Custom,Farmhouse,Two Story
    • Property subtype: Farm, Single Family Residence
    Materials
    • Brick, Drywall, Frame, HardiPlank Type
    • Roof: Asphalt,Metal
    Condition
    • Resale
    • New construction: No
    • Year built: 2023

    Utilities & green energy

    • Sewer: Septic Tank
    • Water: Well

    Community & HOA

    Community
    • Features: Common Grounds/Area
    • Subdivision: Madison Estates
    HOA
    • Has HOA: Yes
    • Amenities included: Landscaping
    • Services included: Common Areas
    • HOA fee: $500 annually
    Location
    • Region: Mechanicsville

    Financial & listing details

    • Price per square foot: $291/sqft
    • Tax assessed value: $1,166,600
    • Annual tax amount: $9,449
    • Date on market: 11/20/2025
    • Ownership: Individuals
    • Ownership type: Sole Proprietor

    Price history

    DateEventPrice
    8/27/2025Sold$1,950,000-2.5%$291/sqft
    Source: CVRMLS #2515884 Report a problem
    8/6/2025Pending sale$1,999,975$298/sqft
    Source: CVRMLS #2515884 Report a problem
    7/15/2025Price change$1,999,975-12.7%$298/sqft
    Source: CVRMLS #2515884 Report a problem
    6/6/2025Listed for sale$2,290,875+699.6%$341/sqft
    Source: CVRMLS #2515884 Report a problem
    5/9/2022Sold$286,500$43/sqft
    Source: Public Record Report a problem

    Public tax history

    YearProperty taxesTax assessment
    2025$10,421 +10.3%$1,286,500 +10.3%
    2024$9,449 +95.1%$1,166,600 +95.1%
    2023$4,845 +355.9%$598,100 +355.9%
    2022$1,063 $131,200 +9.2%
    2021-- $120,100 +8.3%
    2020$898 +4.9%$110,900
    2019$856 $110,900 +4.9%
    2018$856 $105,700
    2017$856 -7.4%$105,700 -7.4%
    2016$925 $114,200
    2015$925 $114,200
    2014$925 $114,200
    Find assessor info on the county website

    Neighborhood: 23111

    Nearby schools

    GreatSchools rating
    Schools provided by the listing agent
    • Elementary: Cold Harbor
    • Middle: Bell Creek Middle
    • High: Mechanicsville

    Source: CVRMLS. This data may not be complete. We recommend contacting the local school district to confirm school assignments for this home.

    Get a cash offer in 3 minutes
    Find out how much your home could sell for in as little as 3 minutes with a no-obligation cash offer.
    Estimated market value
    $1,978,300
    Get a cash offer in 3 minutes
    Find out how much your home could sell for in as little as 3 minutes with a no-obligation cash offer.
    Estimated market value
    $1,978,300