Welcome Home. This Lennar Home 1 story 3BR 2Bath shows very well located in a huge corner lot. This home features Solar owned, updated kitchen with granite counters. Stainless Steel appliances, Tiled floorings, Recessed listings, Silloutte window shades, ceiling fans, wall to wall marble tiles in bathrooms. Great room concept. Entertain your friends and family with its big backyard with custom built fully covered patio & stamped concrete. The yard is big enough for RV Access and side yards for additional room. Located in a newer neighborhood and access to super Walmart and Wildhawk Golf course. Schedule a private tour soon.
Sold for $560,000
$560,000
7521 Garden Ridge Way, Sacramento, CA 95829
3beds
1,428sqft
Single Family Residence
Built in 2014
9,465 Square Feet Lot
$561,700 Zestimate®
$392/sqft
$2,679 Estimated rent
Home value
$561,700
$534,000 - $590,000
$2,679/mo
Zestimate® history
Owner options
List your home for rent
$2,679/mo
Rent Zestimate®
Find your next renter with Zillow Rental Manager. Plus, with online applications, you can quickly screen prospective tenants – for free.
$2,679/mo
Rent Zestimate®
Refinance and save
$3,703/mo
Est. payment
Refinancing to a lower rate could help reduce your monthly payments and save thousands over the life of the loan.
$3,703/mo
Est. payment
Explore your selling options
Work with a Zillow partner agent
Leverage their expertise and Zillow's premium Showcase listings to get your home seen by more buyers.
Get startedList with your own agent
Get your home in front of millions of buyers by listing it on Zillow.
Learn how to do itSell it yourself
Take full control of how buyers see your home on Zillow by listing For Sale by Owner (FSBO).
List your homeWhat's special
Zillow last checked:
Listing updated:
Listed by:
Jonathan Natividad,
eXp Realty of California Inc.,
John J Natividad,
eXp Realty of California Inc.
Bought with:
Connie H Van
Keller Williams Realty
Source: eXp Realty,MLS#: 224038228Originating MLS: MetroList Services, Inc.
Facts & features
Interior
Bedrooms & bathrooms
- Bedrooms: 3
- Bathrooms: 2
- Full bathrooms: 2
Rooms
- Room types: Master Bathroom, Master Bedroom, Kitchen, Laundry, Living Room
Heating
- Central
Cooling
- Ceiling Fan(s), Central
Appliances
- Included: Free Standing Gas Oven, Free Standing Gas Range, Gas Plumbed, Dishwasher, Disposal, Microwave, Self/Cont Clean Oven
- Laundry: Cabinets, Hookups Only, Inside Room
Features
- Flooring: Carpet, Tile
- Windows: Dual Pane Full
Interior area
- Total interior livable area: 1,428 sqft
Property
Parking
- Total spaces: 2
- Parking features: RV Access, Garage Facing Front
- Garage spaces: 2
Features
- Stories: 1
- Patio & porch: Covered Patio
- Exterior features: Dog Run
- Fencing: Back Yard,Fenced,Wood
Lot
- Size: 9,465 Square Feet
- Features: Auto Sprinkler Front, Corner, Curb(s), Street Lights, Low Maintenance
- Topography: Level
Details
- Additional structures: Shed(s)
- Parcel number: 0660130034000
- Zoning description: RD-7
Construction
Type & style
- Home type: SingleFamily
- Architectural style: A-Frame, Traditional
- Property subtype: Single Family Residence
Materials
- Stucco, Frame
- Foundation: Slab
- Roof: Tile
Condition
- Year built: 2014
Details
- Builder name: Lennar
Utilities & green energy
- Sewer: Public Sewer
- Water: Public
- Utilities for property: Cable Connected, Natural Gas Connected
Green energy
- Energy efficient items: Insulation, Roof, Doors, Thermostat, Water Heater, Windows
Community & HOA
Community
- Subdivision: Vineyard Point Village A
HOA
- Has HOA: No
Location
- Region: Sacramento
- Elevation: 0
Financial & listing details
- Price per square foot: $392/sqft
- Tax assessed value: $576,912
- Date on market: 4/23/2024
- Road surface type: Paved
Price history
| Date | Event | Price |
|---|---|---|
| 6/4/2024 | Sold | $560,000+1.8%$392/sqft |
Source: eXp Realty #135513410 Report a problem | ||
| 5/9/2024 | Pending sale | $549,900$385/sqft |
Source: MetroList Services of CA #224038228 Report a problem | ||
| 5/8/2024 | Listed for sale | $549,900$385/sqft |
Source: MetroList Services of CA #224038228 Report a problem | ||
| 4/26/2024 | Pending sale | $549,900$385/sqft |
Source: MetroList Services of CA #224038228 Report a problem | ||
| 4/23/2024 | Listed for sale | $549,900+25%$385/sqft |
Source: MetroList Services of CA #224038228 Report a problem | ||
| 1/26/2021 | Sold | $440,000+15.8%$308/sqft |
Source: Public Record Report a problem | ||
| 5/11/2018 | Sold | $380,000+2.7%$266/sqft |
Source: MetroList Services of CA #18017194 Report a problem | ||
| 3/31/2018 | Pending sale | $370,000$259/sqft |
Source: Coldwell Banker Residential Brokerage - Elk Grove #18017194 Report a problem | ||
| 3/22/2018 | Listed for sale | $370,000+27.1%$259/sqft |
Source: Coldwell Banker Res. Brokerage #18017194 Report a problem | ||
| 12/19/2014 | Sold | $291,000+2.8%$204/sqft |
Source: Public Record Report a problem | ||
| 9/16/2014 | Listing removed | $282,990$198/sqft |
Source: Lennar Report a problem | ||
| 8/23/2014 | Listed for sale | $282,990$198/sqft |
Source: Lennar Report a problem | ||
Public tax history
| Year | Property taxes | Tax assessment |
|---|---|---|
| 2026 | -- | $576,912 +2% |
| 2025 | $9,151 +13.4% | $565,600 +21.1% |
| 2024 | $8,071 +2.8% | $466,931 +2% |
| 2023 | $7,848 +2.2% | $457,776 +2% |
| 2022 | $7,677 +2.4% | $448,800 +11.9% |
| 2021 | $7,500 +7.5% | $401,010 +1% |
| 2020 | $6,978 +3.5% | $396,899 +2.4% |
| 2019 | $6,743 +15.6% | $387,600 +26.1% |
| 2018 | $5,831 +1.5% | $307,371 +2% |
| 2017 | $5,744 +6.8% | $301,345 +2% |
| 2016 | $5,379 +124.5% | $295,437 +1.5% |
| 2015 | $2,396 | $291,000 +1439.1% |
| 2014 | $2,396 | $18,907 +0.5% |
| 2013 | -- | $18,822 +2% |
| 2012 | -- | $18,453 +2% |
| 2011 | -- | $18,092 +0.8% |
| 2010 | -- | $17,957 +190.3% |
| 2008 | -- | $6,185 +2% |
| 2007 | -- | $6,064 |
Find assessor info on the county website
Neighborhood: 95829
Nearby homes
- $501,0003 bd2 ba1.2k sqft7525 Garden Ridge Way, Sacramento, CA 95829Off Market
- $519,3003 bd2 ba1.4k sqft9520 Gardella Way, Sacramento, CA 95829Off Market

- $670,5005 bd3 ba2.5k sqft7513 Garden Ridge Way, Sacramento, CA 95829Off Market
- $509,7003 bd2 ba1.4k sqft7529 Garden Ridge Way, Sacramento, CA 95829Off Market
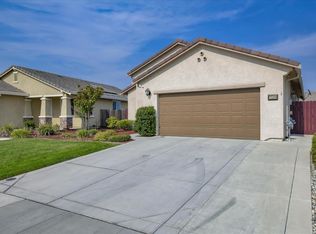
- $535,0003 bd2 ba1.4k sqft9509 Gardella Way, Sacramento, CA 95829Sold
- $500,0003 bd2 ba1.2k sqft9513 Gardella Way, Sacramento, CA 95829Sold
- $496,2003 bd2 ba1.4k sqft9517 Gardella Way, Sacramento, CA 95829Off Market
- $497,6003 bd2 ba1.4k sqft9524 Gardella Way, Sacramento, CA 95829Off Market
Nearby schools
GreatSchools rating
- 5/10Sierra-Enterprise Elementary SchoolGrades: K-6Distance: 3 mi
- 8/10Katherine L. Albiani Middle SchoolGrades: 7-8Distance: 4 mi
- 9/10Pleasant Grove High SchoolGrades: 9-12Distance: 4 mi
Schools provided by the listing agent
- District: Elk Grove Unified
Source: eXp Realty. This data may not be complete. We recommend contacting the local school district to confirm school assignments for this home.
Get a cash offer in 3 minutes
Find out how much your home could sell for in as little as 3 minutes with a no-obligation cash offer.
Estimated market value
$561,700
Get a cash offer in 3 minutes
Find out how much your home could sell for in as little as 3 minutes with a no-obligation cash offer.
Estimated market value
$561,700
- California
- Sacramento County
- Sacramento
- 95829
- 7521 Garden Ridge Way
