Skip main navigation
Off market
  • $372,500

    7521 Haines Ct, Laurel, MD 20707

    3beds
    2baths
    2,068sqft
    Townhouse
    Built in 1983
    2,749 Square Feet Lot
    $372,500 Zestimate®
    $180/sqft
    $2,466 Estimated rent

    Home value

    $372,500

    $354,000 - $391,000

    $2,466/mo

    Zestimate® history
    Loading
    Loading...

    Owner options

    List your home for rent

    $2,466/mo

    Rent Zestimate®

    Find your next renter with Zillow Rental Manager. Plus, with online applications, you can quickly screen prospective tenants – for free.

    Learn more

    $2,466/mo

    Rent Zestimate®

    Refinance and save

    $2,367/mo

    Est. payment

    Refinancing to a lower rate could help reduce your monthly payments and save thousands over the life of the loan.

    See today's rates

    $2,367/mo

    Est. payment

    Explore your selling options

    Work with a Zillow partner agent

    Leverage their expertise and Zillow's premium Showcase listings to get your home seen by more buyers.

    Get started

    List with your own agent

    Get your home in front of millions of buyers by listing it on Zillow.

    Learn how to do it

    Sell it yourself

    Take full control of how buyers see your home on Zillow by listing For Sale by Owner (FSBO).

    List your home

    What's special

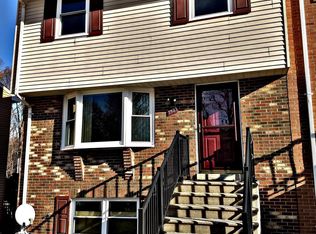
    This lovely townhouse in Laurel offers plenty of living space! Entering this home, you will step into the spacious living room. The living room features laminate flooring and plenty of light from the two front windows. Moving forward you will step into the updated kitchen with plenty of cabinet and counter space, overhead lighting, a breakfast bar, and all major appliances including a flat-top electric range. Adjacent to the kitchen is the breakfast area with a ceiling fan and a sliding glass door that leads to the rear deck! The main level also includes a powder room with a laundry closet. <br> <br> Making your way upstairs you will find the big master bedroom with dual closets, as well as two additional large bedrooms, all with ample closet space and wall-to-wall carpet. There is also a full hallway bathroom with a bathtub/shower combination and vanity. <br> <br> Moving downstairs to the basement you will see the recreation room with wall-to-wall carpet and overhead lighting, as well as a storage room and another powder room. <br> <br> The exterior of this home features a brick front and a rear deck! You may also purchase with confidence as this home is being offered with a one-year First American Home Warranty! Neighborhood Description http://www.megaagent.com/Common/Community.asp?AdminID=2722&CommunityID=37881

    This property is off market, which means it's not currently listed for sale or rent on Zillow. This may be different from what's available on other websites or public sources.

    Facts & features

    Interior

    Bedrooms & bathrooms
    • Bedrooms: 3
    • Bathrooms: 2
    Heating
    • Forced air, Electric
    Cooling
    • Central
    Appliances
    • Included: Dishwasher, Dryer, Garbage disposal, Range / Oven, Refrigerator, Washer
    Features
    • Flooring: Carpet, Laminate
    • Basement: Finished
    • Has fireplace: Yes
    Interior area
    • Total interior livable area: 2,068 sqft

    Property

    Parking
    • Parking features: Off-street
    Features
    • Exterior features: Brick
    Lot
    • Size: 2,749 sqft
    Details
    • Parcel number: 100995274

    Construction

    Type & style
    • Home type: Townhouse
    Materials
    • Frame
    • Roof: Shake / Shingle
    Condition
    • Year built: 1983

    Community & neighborhood

    Location
    • Region: Laurel

    HOA & financial

    HOA
    • Has HOA: Yes
    • HOA fee: $11 monthly

    Price history

    DateEventPrice
    6/28/2012Listing removed$220,000$106/sqft
    Source: RE/MAX Leading Edge, Inc. #PG7490651 Report a problem
    12/5/2010Listed for sale$220,000+84.9%$106/sqft
    Source: RE/MAX Leading Edge, Inc. #PG7490651 Report a problem
    9/18/2000Sold$119,000+8.2%$58/sqft
    Source: Public Record Report a problem
    4/9/1998Sold$110,000$53/sqft
    Source: Public Record Report a problem

    Public tax history

    YearProperty taxesTax assessment
    2025$5,768 +20%$308,900 +7.8%
    2024$4,806 +9.2%$286,600 +8.4%
    2023$4,403 +10.3%$264,300 +9.2%
    2022$3,991 +1.1%$242,000 +0.3%
    2021$3,948 +0.4%$241,167 +0.3%
    2020$3,932 +36.7%$240,333 +6.1%
    2019$2,877 $226,533
    2018-- $226,533 +6.1%
    2017$3,174 -4.8%$213,567 +6.5%
    2016$3,334 $200,600 +0.3%
    2015$3,334 $200,000 +0.3%
    2014$3,334 $199,400 +0.3%
    2013-- $198,800
    2012-- $198,800
    2011-- $198,800 -29.7%
    2010-- $282,950 +13.4%
    2009-- $249,580 +15.4%
    2008-- $216,210 +18.3%
    2007-- $182,840 +13.8%
    2006-- $160,626 +16%
    2005-- $138,413 +19.1%
    2004-- $116,200
    2003-- $116,200 +1.8%
    2002-- $114,192 +3.6%
    2001-- $110,180

    Find assessor info on the county website

    Neighborhood: 20707

    Nearby schools

    GreatSchools rating
    Schools provided by the listing agent
    • Elementary: SCOTCHTOWN HILLS
    • Middle: D D EISENHOWER
    • High: LAUREL

    Source: The MLS. This data may not be complete. We recommend contacting the local school district to confirm school assignments for this home.

    Get a cash offer in 3 minutes
    Find out how much your home could sell for in as little as 3 minutes with a no-obligation cash offer.
    Estimated market value
    $372,500
    Get a cash offer in 3 minutes
    Find out how much your home could sell for in as little as 3 minutes with a no-obligation cash offer.
    Estimated market value
    $372,500