Skip main navigation
Closed
  • $585,000

    7521 Hawkstand Ln, Charlotte, NC 28210

    4beds
    2,186sqft
    Single Family Residence
    Built in 1978
    0.51 Acres Lot
    $696,500 Zestimate®
    $268/sqft
    $3,384 Estimated rent

    Home value

    $696,500

    $662,000 - $738,000

    $3,384/mo

    Zestimate® history
    Loading
    Loading...

    Owner options

    List your home for rent

    $3,384/mo

    Rent Zestimate®

    Find your next renter with Zillow Rental Manager. Plus, with online applications, you can quickly screen prospective tenants – for free.

    Learn more

    $3,384/mo

    Rent Zestimate®

    Refinance and save

    $3,460/mo

    Est. payment

    Refinancing to a lower rate could help reduce your monthly payments and save thousands over the life of the loan.

    See today's rates

    $3,460/mo

    Est. payment

    Explore your selling options

    Work with a Zillow partner agent

    Leverage their expertise and Zillow's premium Showcase listings to get your home seen by more buyers.

    Get started

    List with your own agent

    Get your home in front of millions of buyers by listing it on Zillow.

    Learn how to do it

    Sell it yourself

    Take full control of how buyers see your home on Zillow by listing For Sale by Owner (FSBO).

    List your home

    What's special

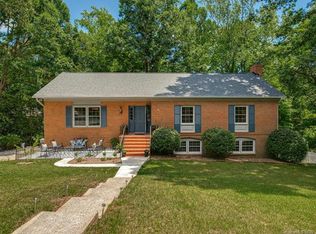
    Brick fireplaceUpdated kitchenCrown moldingHardwood floorsFormal dining roomLarge back deckWalk-in closets
    Beautiful 4 bed/2.5 bath home situated on wooded & private cul-de-sac lot in highly desirable Huntingtowne Farms subdivision! Upon entering, you're greeted by a foyer that leads into ur first of 2 living room spaces, & features hardwood floors, crown molding & endless natural light pouring in the windows. This leads you into ur formal dining room & continues into the updated kitchen, which includes white cabinetry & a built-in breakfast nook-it's connected to the drop zone area that leads to ur 2 car garage (w/ bonus storage+putting green space)! The 2nd living room space includes a brick fireplace & access to the large back deck (repainted 8/23) overlooking ur private backyard. The primary suite is located on the 1st floor & features a walk-in closet & en-suite bathroom. There is another bedroom on the main level, making the perfect guest/MIL space. Upstairs are 2 secondary bedrooms w/ walk-in closets, a full bath & storage space! **Seller offering 5k credit with acceptable offer**

    Zillow last checked:

    Listing updated:

    Listing Provided by:

    Julie Nguyen julie@yanceyrealty.com,

    Yancey Realty, LLC

    Bought with:

    Brandy Rheinschmidt

    EXP Realty LLC Ballantyne

    Source: Canopy MLS as distributed by MLS GRID,MLS#: 4058729MLS Logo

    Facts & features

    Interior

    Bedrooms & bathrooms
    • Bedrooms: 4
    • Bathrooms: 3
    • Full bathrooms: 2
    • 1/2 bathrooms: 1
    • Main level bedrooms: 2
    Primary bedroom
    • Level: Main
    Primary bedroom
    • Level: Main
    Bedroom s
    • Level: Main
    Bedroom s
    • Level: Upper
    Bedroom s
    • Level: Main
    Bedroom s
    • Level: Upper
    Bathroom full
    • Level: Main
    Bathroom half
    • Level: Main
    Bathroom full
    • Level: Upper
    Bathroom full
    • Level: Main
    Bathroom half
    • Level: Main
    Bathroom full
    • Level: Upper
    Breakfast
    • Level: Main
    Breakfast
    • Level: Main
    Dining room
    • Level: Main
    Dining room
    • Level: Main
    Family room
    • Level: Main
    Family room
    • Level: Main
    Kitchen
    • Level: Main
    Kitchen
    • Level: Main
    Living room
    • Level: Main
    Living room
    • Level: Main
    Heating
    • Forced Air
    Cooling
    • Ceiling Fan(s), Central Air
    Appliances
    • Included: None
    • Laundry: Laundry Room, Main Level
    Features
    • Drop Zone, Pantry, Walk-In Closet(s)
    • Flooring: Carpet, Tile, Wood
    • Has basement: No
    • Fireplace features: Family Room
    Interior area
    • Total structure area: 2,186
    • Total interior livable area: 2,186 sqft
    • Finished area above ground: 2,186
    • Finished area below ground: 0

    Property

    Parking
    • Total spaces: 2
    • Parking features: Driveway, Attached Garage, Garage Door Opener, Garage on Main Level
    • Attached garage spaces: 2
    • Has uncovered spaces: Yes
    Features
    • Levels: Two
    • Stories: 2
    • Patio & porch: Deck, Front Porch
    • Waterfront features: Creek/Stream
    Lot
    • Size: 0.51 Acres
    • Features: Cul-De-Sac, Wooded
    Details
    • Parcel number: 17322169
    • Zoning: R-3
    • Special conditions: Standard

    Construction

    Type & style
    • Home type: SingleFamily
    • Architectural style: Traditional
    • Property subtype: Single Family Residence
    Materials
    • Hardboard Siding
    • Foundation: Crawl Space
    Condition
    • New construction: No
    • Year built: 1978

    Utilities & green energy

    • Sewer: Public Sewer
    • Water: City

    Community & neighborhood

    Location
    • Region: Charlotte
    • Subdivision: Huntingtowne Farms

    Other

    Other facts
    • Listing terms: Cash,Conventional
    • Road surface type: Concrete, Paved

    Price history

    DateEventPrice
    11/16/2023Sold$585,000-2.5%$268/sqft
    Source: Canopy MLS as distributed by MLS GRID #4058729 Report a problem
    9/7/2023Listed for sale$599,990+27.5%$274/sqft
    Source: Canopy MLS as distributed by MLS GRID #4058729 Report a problem
    3/23/2021Sold$470,500+7%$215/sqft
    Source: Canopy MLS as distributed by MLS GRID #3706408 Report a problem
    2/22/2021Contingent$439,900$201/sqft
    Source: Canopy MLS as distributed by MLS GRID #3706408 Report a problem
    2/19/2021Listed for sale$439,900+25%$201/sqft
    Source: Canopy MLS as distributed by MLS GRID #3706408 Report a problem
    7/3/2019Sold$352,000-2.2%$161/sqft
    Source: Canopy MLS as distributed by MLS GRID #3510382 Report a problem
    6/10/2019Pending sale$359,900$165/sqft
    Source: Savvy + Co Real Estate #3510382 Report a problem
    5/23/2019Price change$359,900-2.7%$165/sqft
    Source: Savvy + Co Real Estate #3510382 Report a problem
    3/26/2019Price change$369,900-2.6%$169/sqft
    Source: Allen Tate SouthPark #3480807 Report a problem
    3/5/2019Listed for sale$379,900+78.8%$174/sqft
    Source: Allen Tate SouthPark #3480807 Report a problem
    8/8/2006Sold$212,500+25%$97/sqft
    Source: Public Record Report a problem
    12/21/1998Sold$170,000$78/sqft
    Source: Public Record Report a problem

    Public tax history

    YearProperty taxesTax assessment
    2025$4,598 +1.7%$576,900
    2024$4,522 +17.1%$576,900 +13.7%
    2023$3,862 +10.4%$507,600 +45.2%
    2022$3,498 +0.3%$349,500
    2021$3,487 +0.2%$349,500
    2020$3,480 +0.5%$349,500
    2019$3,464 -0.7%$349,500 +34.3%
    2018$3,487 +1.9%$260,200
    2017$3,422 $260,200
    2016$3,422 $260,200
    2015$3,422 +0.5%$260,200
    2014$3,404 $260,200
    2013-- $260,200 -0.1%
    2012-- $260,400
    2011-- $260,400 +32.5%
    2010-- $196,600
    2009-- $196,600
    2008-- $196,600
    2007-- $196,600
    2006-- $196,600
    2005-- $196,600
    2004-- $196,600
    2003-- $196,600 +21.9%
    2002-- $161,330
    2001-- $161,330
    2000-- $161,330

    Find assessor info on the county website

    Neighborhood: Quail Hollow

    Nearby schools

    GreatSchools rating
    Get a cash offer in 3 minutes
    Find out how much your home could sell for in as little as 3 minutes with a no-obligation cash offer.
    Estimated market value
    $696,500
    Get a cash offer in 3 minutes
    Find out how much your home could sell for in as little as 3 minutes with a no-obligation cash offer.
    Estimated market value
    $696,500